
Address
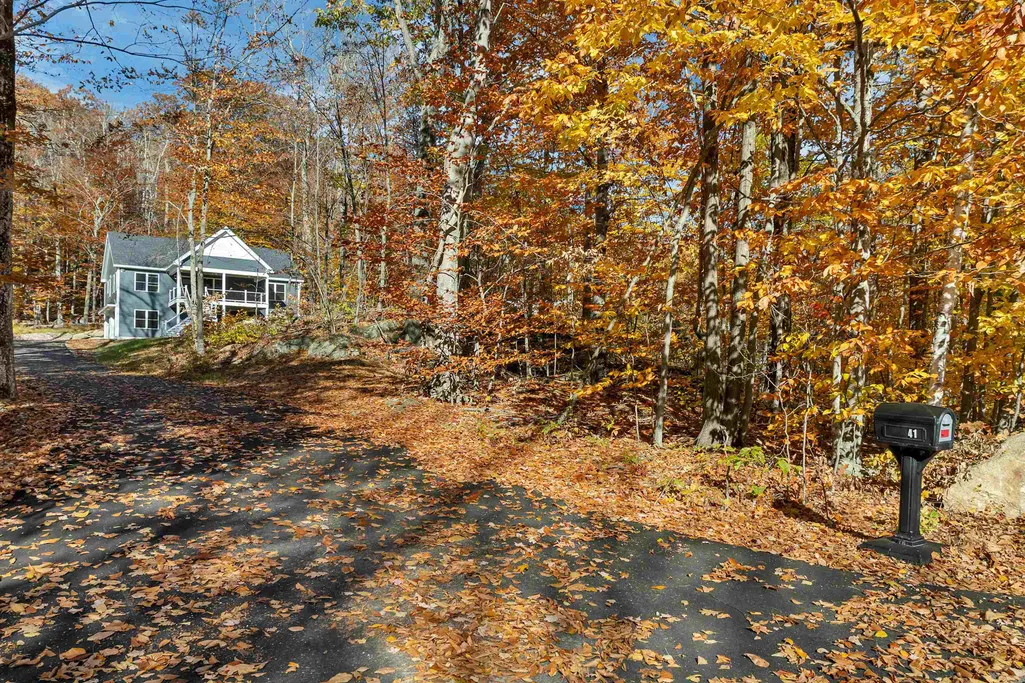
41 Valley Road, Tuftonboro, NH
Price
$ 634,000
Property Attributes
- MLS#5067821
- TypeSingle Family
- Listing Status Active
- CountyCARROLL
- CityTuftonboro
- AreaCarroll
- NeighborhoodLower Beech Pond
- Zip03816
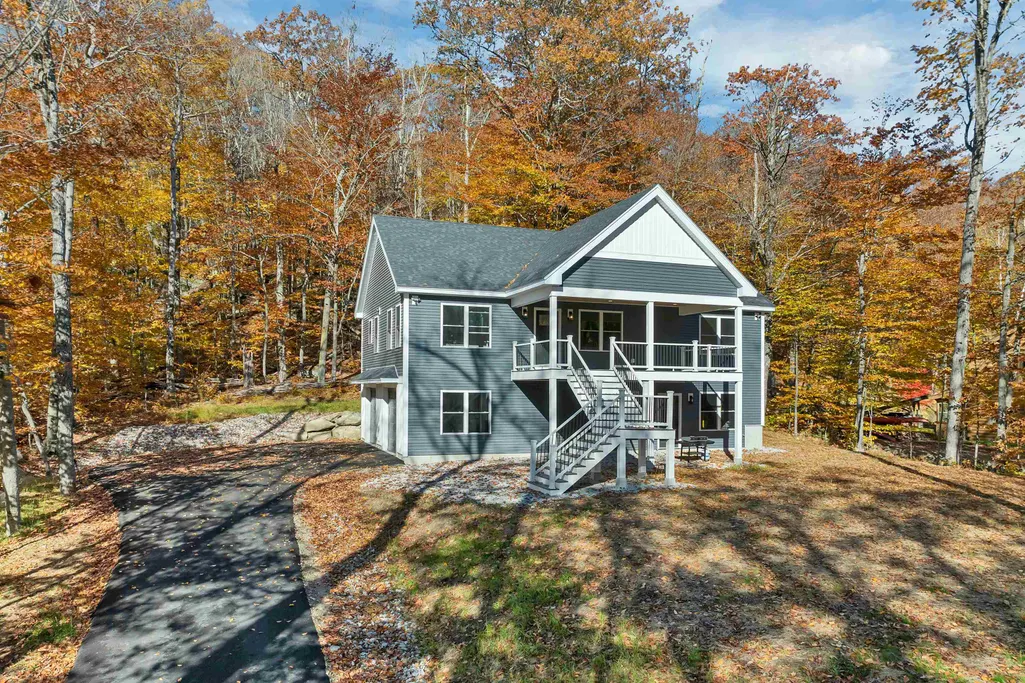
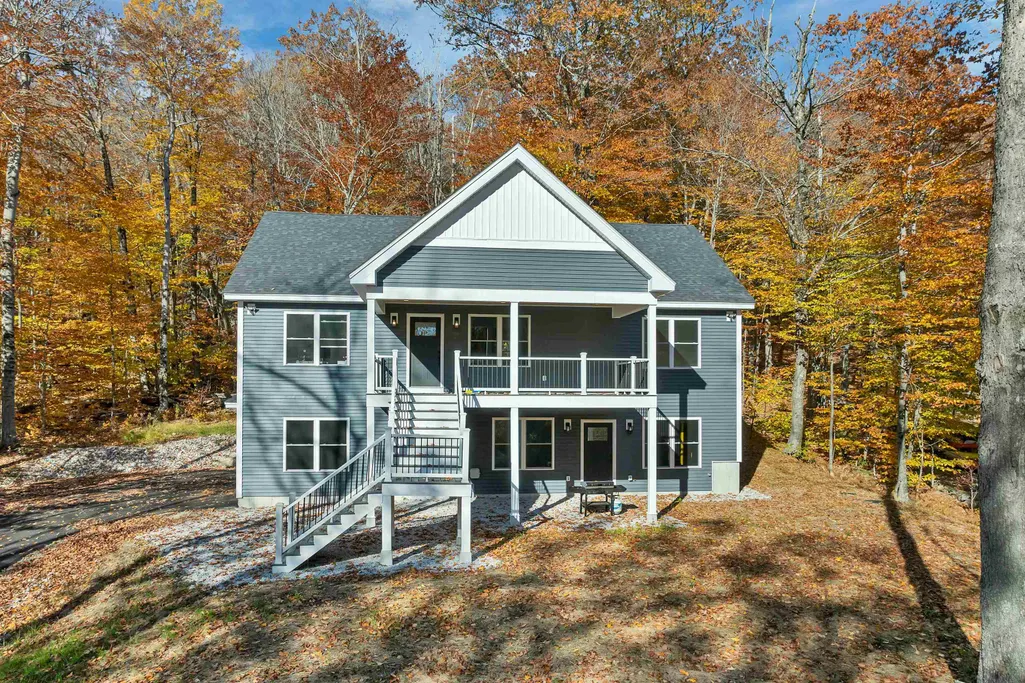
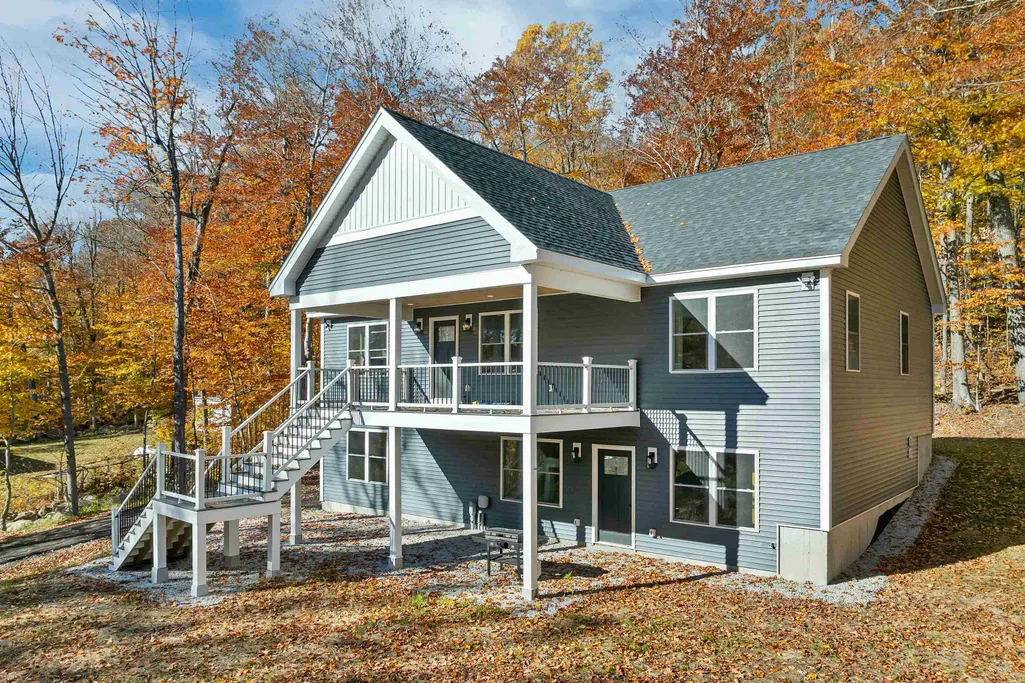
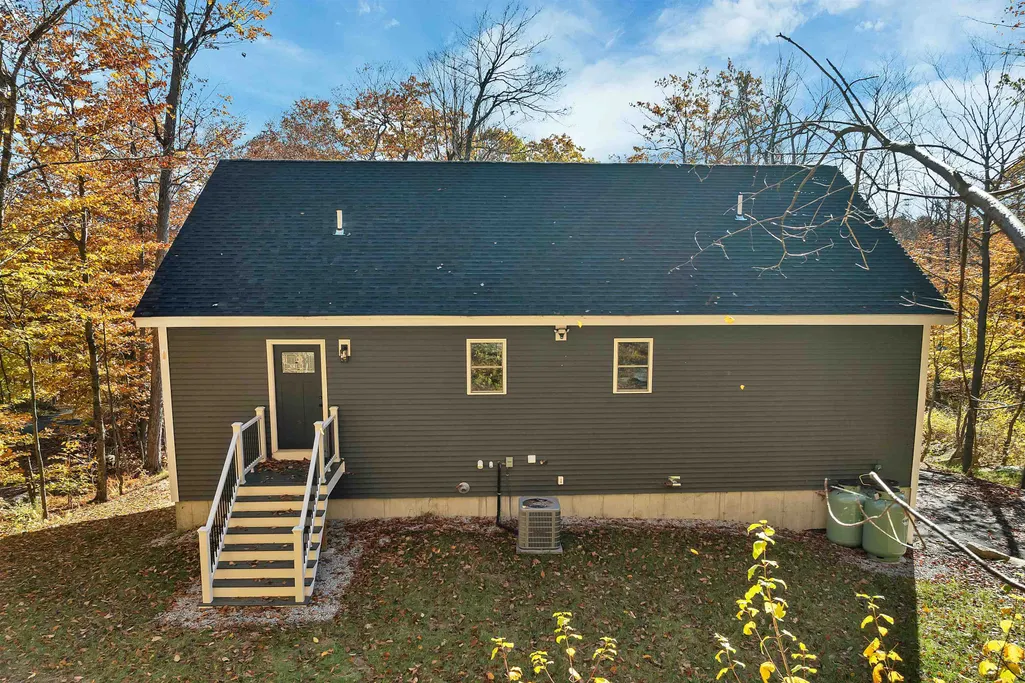
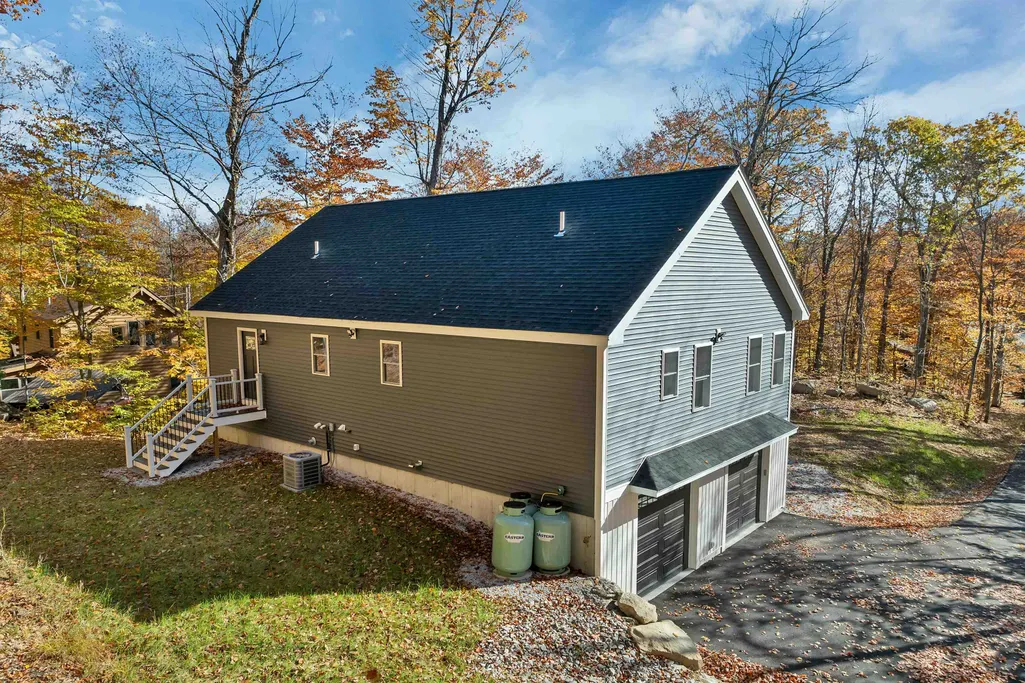
- StyleRaised Ranch
- Year Built2024
- Price$ 634,000
- Bedrooms3
- Full Bathrooms2
- Half Bathrooms0
- Sqr Footage1536
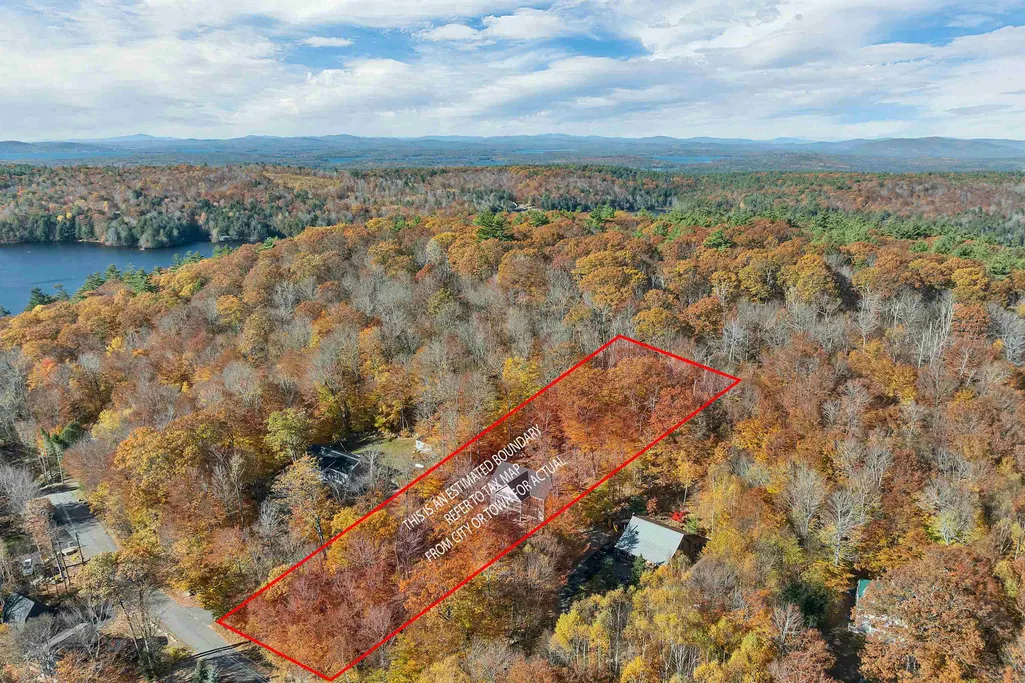
- Lot Size1.66 Acres
Data Source:
PrimeMLS
Property Description
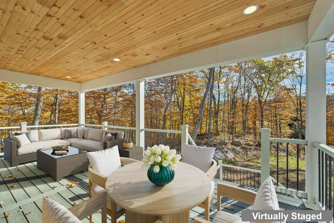
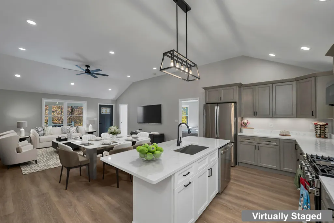
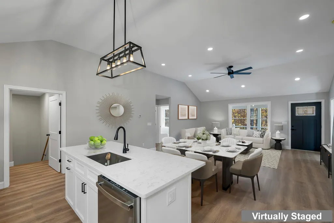
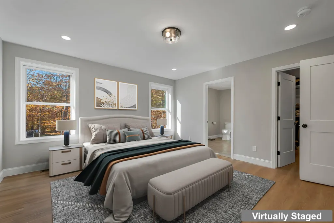
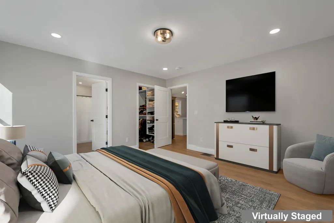
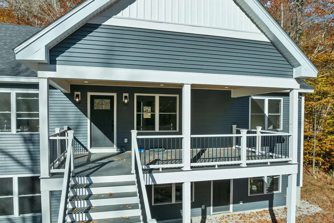
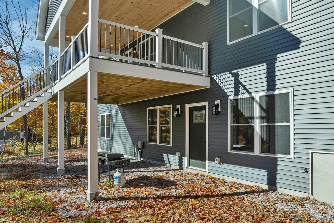
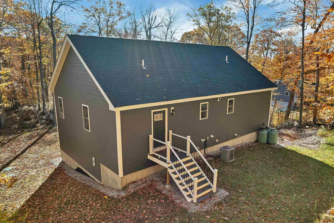
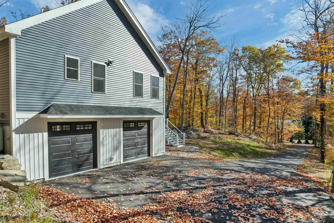
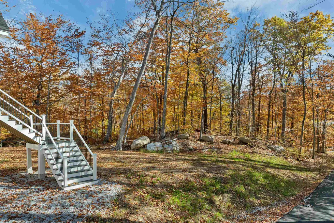
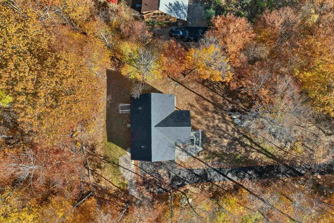
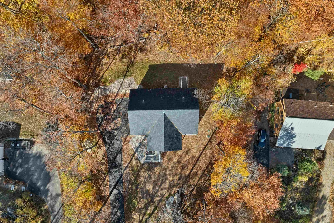
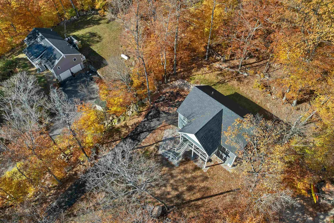
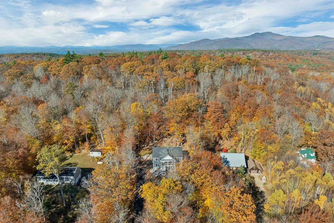
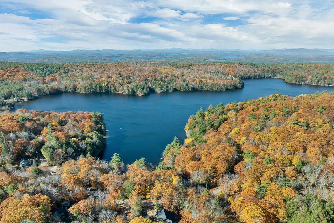
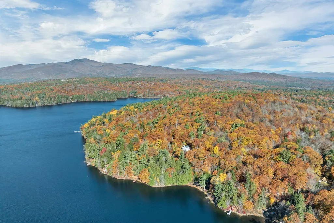
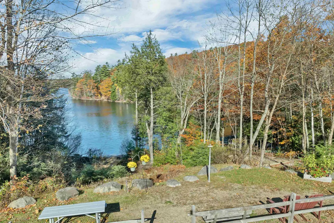
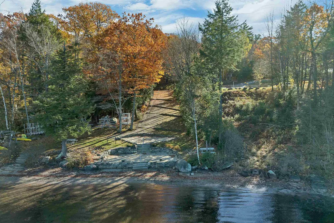
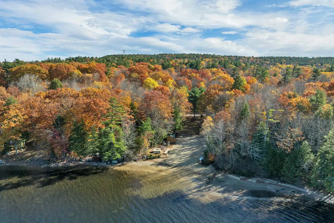
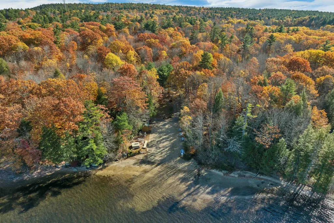
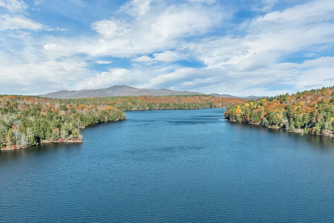
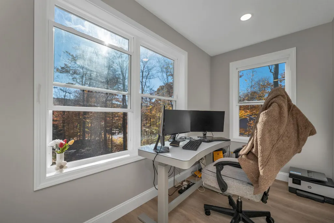
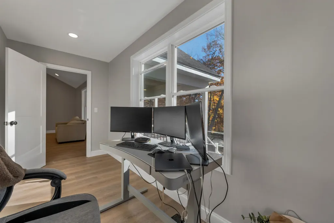
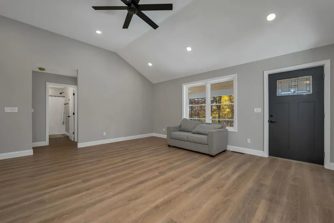
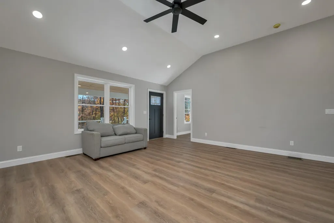
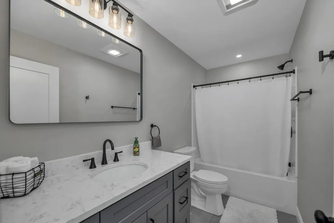
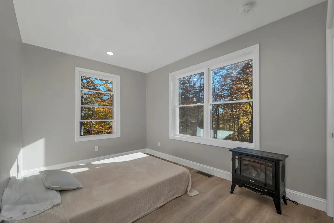
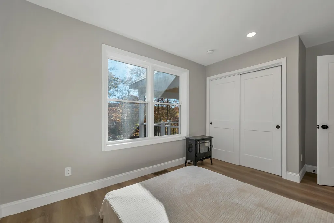
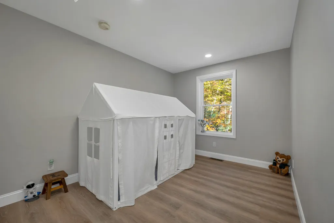
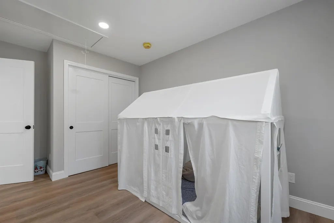
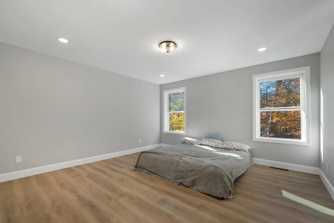
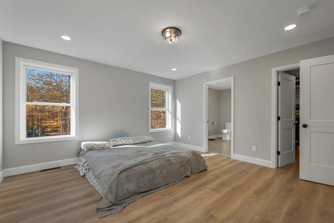
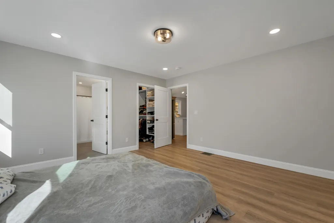
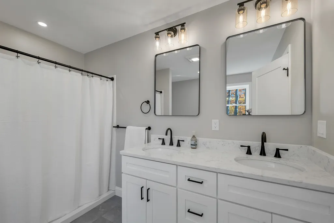
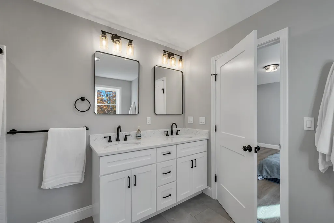
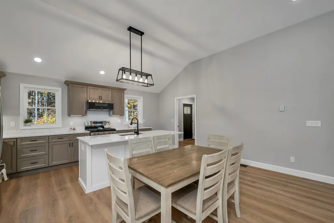
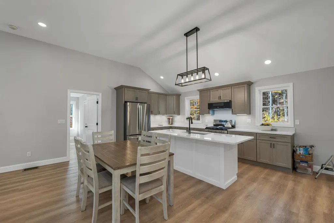
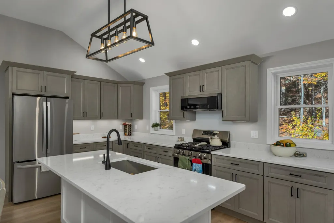
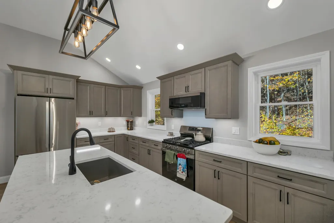
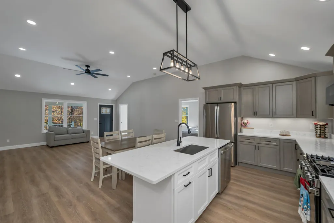
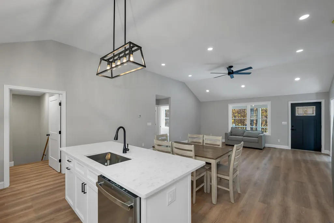
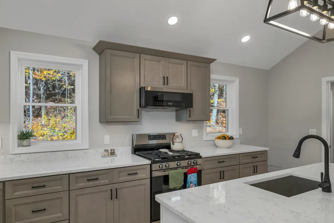
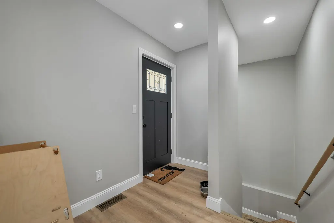
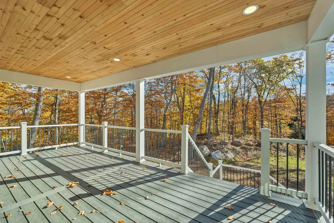
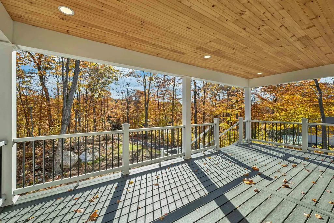
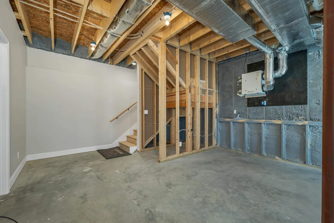
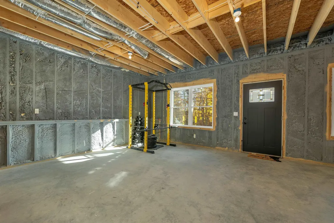
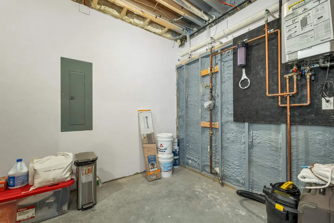
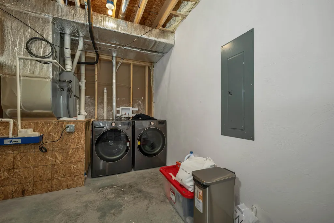
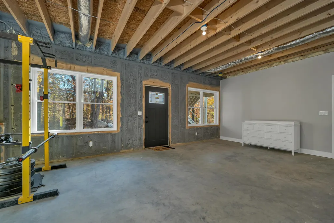

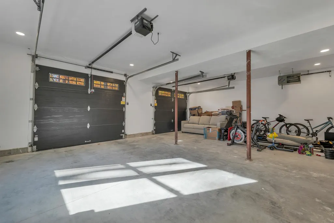
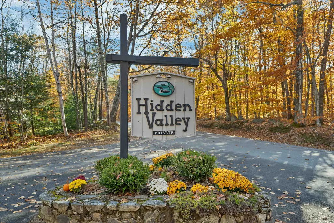
Experience the perfect mix of craftsmanship and comfort in this brand-new 3-bedroom, 2-bath home. Designed for easy living, the open-concept layout welcomes you with bright, airy spaces that lead to a Trex front deck accented by a warm pine ceiling. The kitchen is a true showpiece with an oversized island, soft-close cabinetry, Carrara quartz counters, and a premium GE appliance package featuring a propane range with air-fry option. The primary suite offers a custom walk-in closet and private bath, while efficient systemsâincluding forced hot air, propane heat with AC coil, a smart WiFi thermostat, and a high-efficiency air exchange unitâkeep the home comfortable year-round. The lower level offers approximately 750 square feet of unfinished space, roughed in and ready for your personal touch. A heated two-car garage provides added convenience and storage. Set within the Hidden Valley community, residents enjoy exclusive access to two private beaches on Lower Beech Pond, perfect for swimming, paddling, and winter ice fishingâall just minutes from downtown Wolfeboro and the beauty of Lake Winnipesaukee.
| Price History | |
|---|---|
| 10/30/2025 | Listed $640,000 |
| 5/6/2026 | 1$635,000 |
| 6/9/2026 | 1$634,000 |
General Features
| Road Frontage | Yes |
|---|---|
| Sewer | 1250 Gallon,Private |
| Heating | Propane,Forced Air |
| Cooling | Central AC |
| Utilities | Cable Available,Telephone Available |
| Roof | Architectural Shingle |
| Appliances | Dishwasher,Dryer,Microwave,Refrigerator,Washer,Dual Fuel Range |
| Garage | Yes |
| Flood Zone | No |
| Zoning | LDR-LO |
| HOA Fee | 750 |
| 3/4 Baths | 1 |
| Full Baths | 1 |
| Bathrooms | 2 |
| Year Built | 2024 |
| Electric | 200+ Amp Service |
| Style | Raised Ranch |
| Stories Count | 1 |
| Tax Rate | 6.4 |
| Type | Single Family |
| Documents Available | Association Docs,Building Plans,Deed,Property Disclosure,Tax Map |
| Block | 00 |
| Property Condition | Existing |
| Assessment Amount | 502900 |
| Tax Year | 2025 |
| Fuel Company | Eastern Propane and Oil |
| Electric Company | NH Electric CO-OP |
| Assoc Fee Paid Per | Yearly |
| Covenants | Yes |
| Fee Includes | Recreation |
| Construction Materials | Foam Insulation,Wood Frame,Vinyl Siding,Spray Foam Insulation |
| City | Tuftonboro |
| Property Class | Residential |
| Association Amenities | Beach Access,Beach Rights,Docks,Tennis Court,Pickleball |
| Seasonal | No |
| DOM | 290 |
| Price Per Sq Ft Total AG | 412.76 |
| Last Updated | 06/22/2026 15:41:06 |
Interior Features
| Basement Description | Concrete Floor,Insulated,Roughed In |
|---|---|
| Interior Amenities | Ceiling Fan,Kitchen Island,Kitchen/Dining,Kitchen/Family,Kitchen/Living,Primary BR w/ BA,Walk-in Closet,Basement Laundry |
| Basement | Yes |
| Flooring | Vinyl Plank |
| Beds | 3 |
| Total Rooms | 7 |
| Internet | High Speed Intrnt Avail |
| Total Finished Area | 1536 |
| Basement Access Type | Walkout |
Exterior Features
| Lot Features | Landscaped,Subdivision,Near Skiing,Near School(s) |
|---|---|
| Exterior Amenities | Deck |
| Driveway | Paved |
| Lot Size Area | 1.66 |
| Water Source | Community |
| Garage Capacity | 2 |
| Water Body Name | Lower Beech Pond |
| Foundation | Concrete |
| Lot | 2 |
| Waterfront Property | No |
| Road Frontage Length | 142 |
| Road Frontage Type | Public |
| Surveyed | Unknown |
| Water Body Type | Pond |
| Lot Size Square Feet | 72310 |
| Water Body Access | Yes |
| Water Access Details | Beach Access |
Amenities
- Foreclosure
- Views
- Short Sale
- New Construction
- Adult 55+
- Lease To Own
- No HOA Fees
- Furnished
- Primary On Main
- Air Conditioning
- Seller Finance
- Green
- Fixer Upper
- Horse
- Golf
- Fireplace
- Deck
- Garage
- Basement
- Pool
Property vs Single Family Average in 03816
Statistics provided by Inside Real Estate
Price
Year Built
Visits
 Copyright 2026 PrimeMLS. All rights reserved. This information is deemed reliable, but not guaranteed. The data relating to real estate displayed on
this Site comes in part from the IDX Program of PrimeMLS. The information
being provided is for consumers' personal, non-commercial use and may
not be used for any purpose other than to identify prospective properties
consumers may be interested in purchasing. Data last updated September 13, 2026 5:30 PM UTC
Copyright 2026 PrimeMLS. All rights reserved. This information is deemed reliable, but not guaranteed. The data relating to real estate displayed on
this Site comes in part from the IDX Program of PrimeMLS. The information
being provided is for consumers' personal, non-commercial use and may
not be used for any purpose other than to identify prospective properties
consumers may be interested in purchasing. Data last updated September 13, 2026 5:30 PM UTC
