
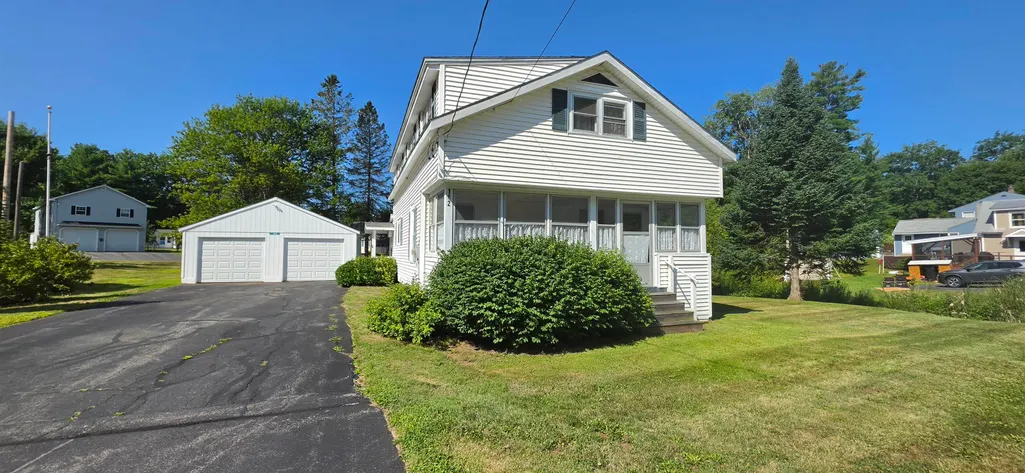
Address
192 Mascoma Street, Lebanon, NH
Price
$ 391,900
Property Attributes
- MLS#5101788
- TypeSingle Family
- Listing Status Active
- CountyGRAFTON
- CityLebanon
- AreaGrafton
- Neighborhood192 Mascoma Street - LLC
- Zip03766
- StyleCape
- Year Built1920
- Price$ 391,900
- Bedrooms3
- Full Bathrooms1
- Half Bathrooms1
- Sqr Footage1461
- Lot Size0.32 Acres
Data Source:
PrimeMLS
Property Description
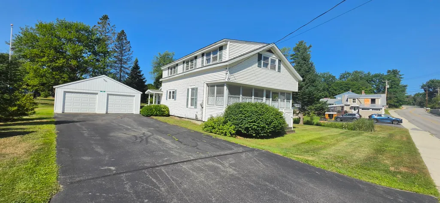
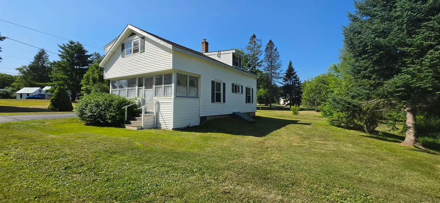
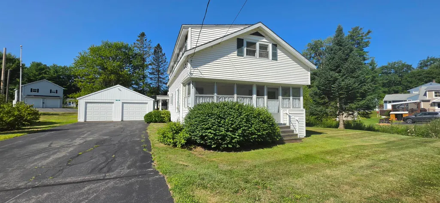
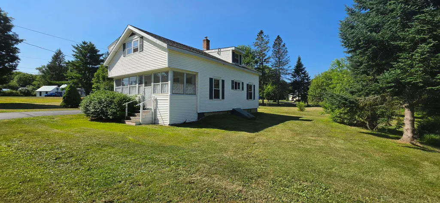
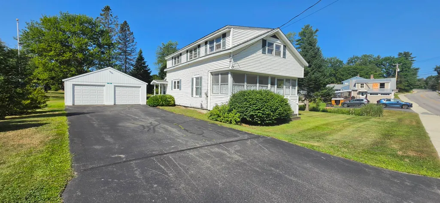
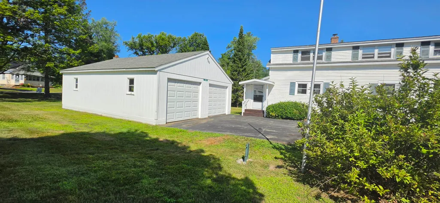
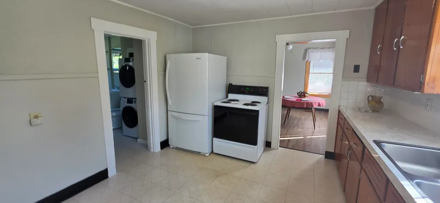
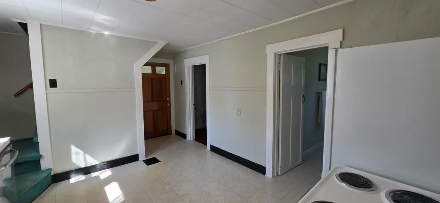
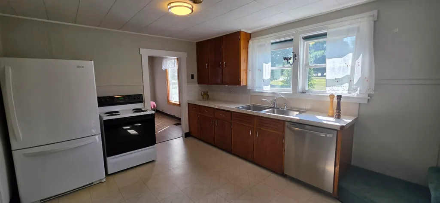
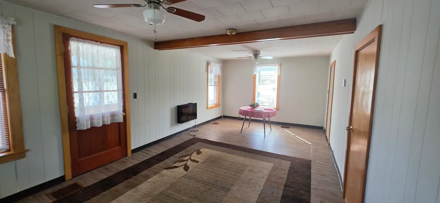
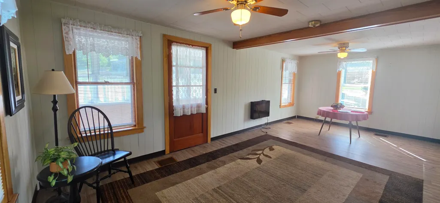
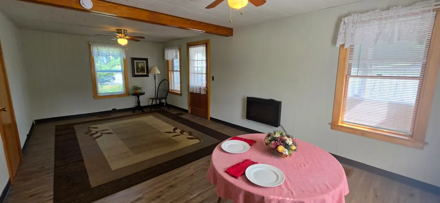
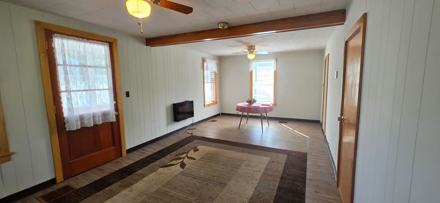
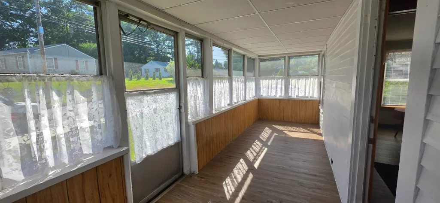
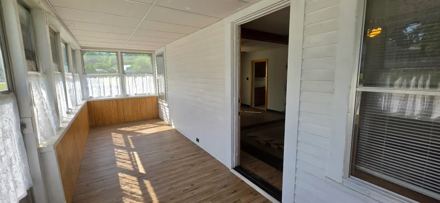
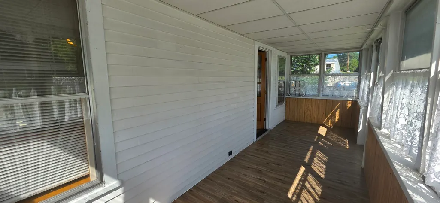
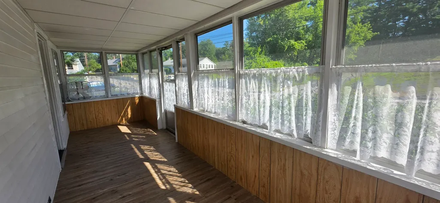
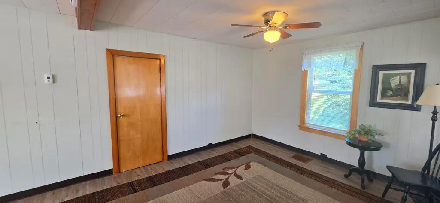
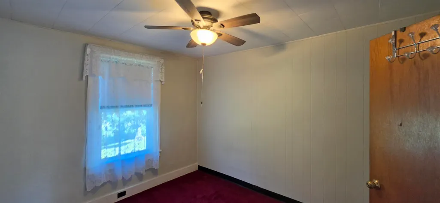
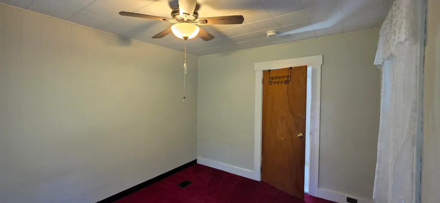
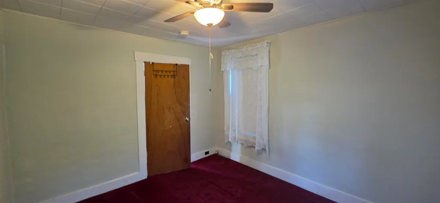
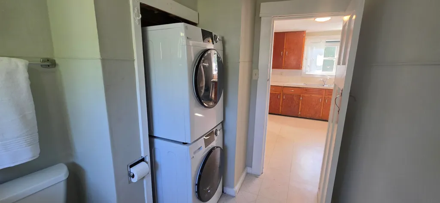
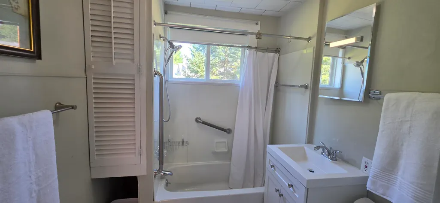
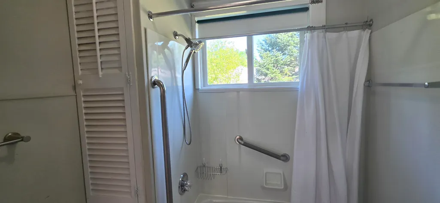
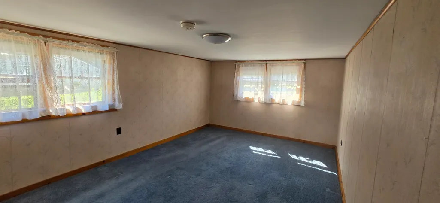
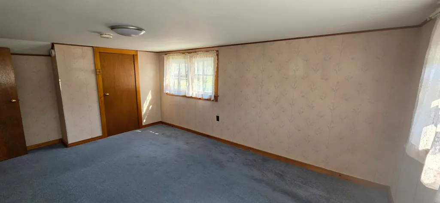
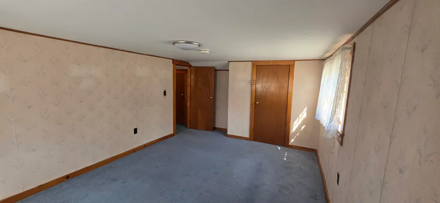
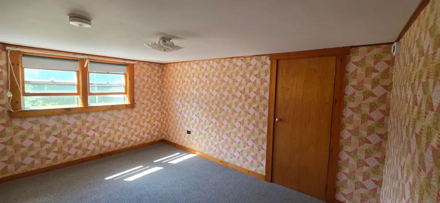
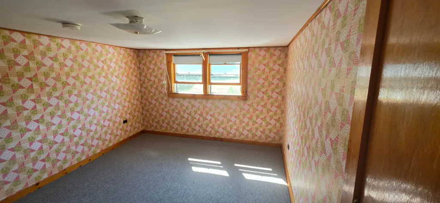

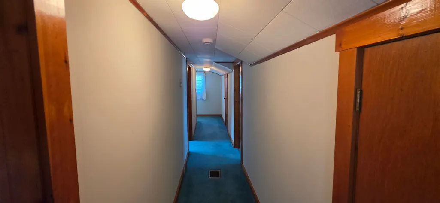
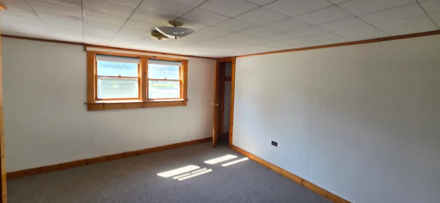
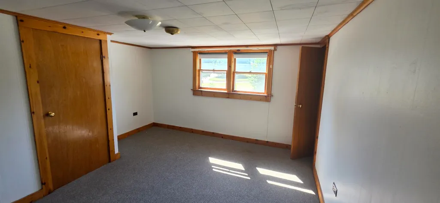
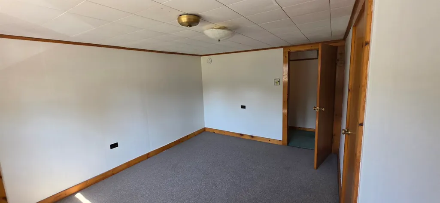
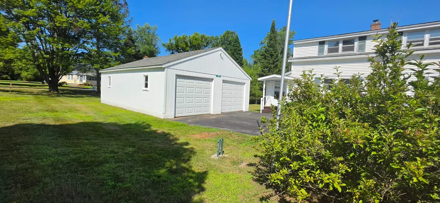

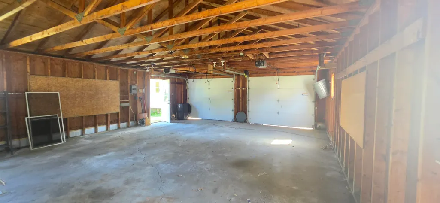
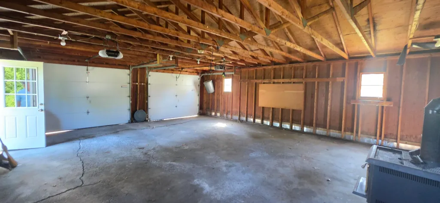
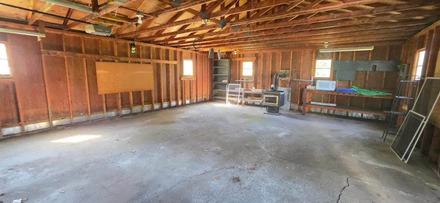
Classic Cape With Spacious Garage & Paved Driveway. Front Screened Porch, Rear Screened Porch/Entrance Room. Kitchen Leads To Dining/Living Room W/Ceiling Fans & Entrance To Front Screened Porch. 1st Floor Den/Office Can Be A Bedroom. Full Bath W/Washer & Dryer. 3 Bedrooms & 1/2 Bath on 2nd Floor. This In Town Home Allows Walking To Conveniences, Employment & Recreation.
| Elementary School | Middle School | High School |
|---|---|---|
| Mount Lebanon School Elementary School | Lebanon Middle School | Lebanon High School |
| Price History | |
|---|---|
| 7/27/2026 | Listed $391,900 |
General Features
| Road Frontage | Yes |
|---|---|
| Sewer | Public |
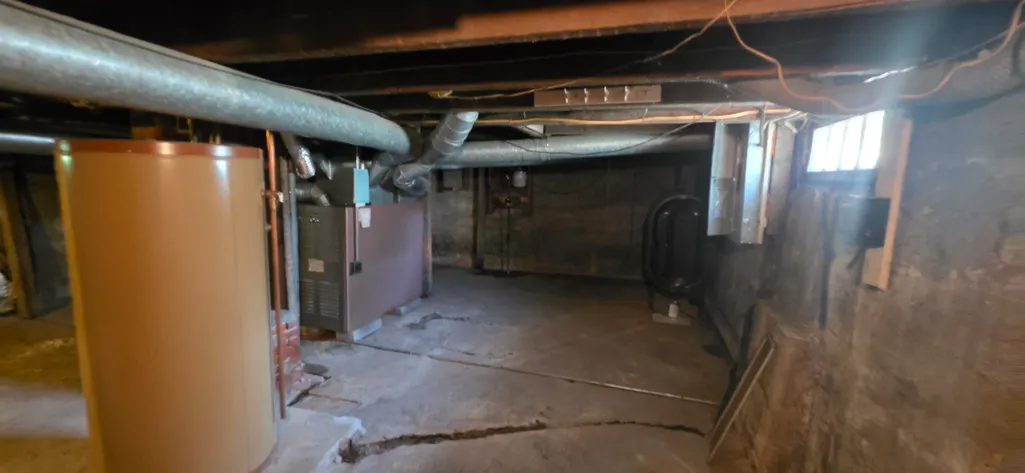
| Heating | Hot Air |
| Cooling | None |
| Utilities | Cable |
| Roof | Asphalt Shingle |
| Appliances | Dishwasher,Dryer,Refrigerator,Washer,Electric Stove,Electric Water Heater |
| Garage | Yes |
| Flood Zone | No |
| Zoning | R-3 |
| Full Baths | 1 |
| Half Baths | 1 |
| Bathrooms | 2 |
| Year Built | 1920 |
| Electric | 100 Amp Service,Circuit Breaker(s) |
| Subdivision | 192 Mascoma Street,LLC |
| Style | Cape |
| Stories Count | 1.5 |
| Type | Single Family |
| Documents Available | Plot Plan,Property Disclosure,Survey |
| Property Condition | Existing |
| Fuel Company | Dead River Company |
| Electric Company | Liberty Utilities |
| Covenants | No |
| Construction Materials | Vinyl Siding |
| Directions | 1-89 to Exit 18 to Rte 120 Toward Lebanon. Left at Stop Sign. Right onto High Street,Right onto Mascoma Street. Pass APD on the Right,Overpass on the Left. Home & Garage are on the Left. |
| High School | Lebanon High School |
| City | Lebanon |
| Property Class | Residential |
| School District | Lebanon School District |
| Seasonal | No |
| Elementary School | Mount Lebanon School |
| Middle School | Lebanon Middle School |
| DOM | 47 |
| Price Per Sq Ft Total AG | 268.24 |
| Last Updated | 08/21/2026 19:25:01 |
Interior Features
| Basement Description | Basement Stairs,Bulkhead,Concrete,Concrete Floor |
|---|---|
| Interior Amenities | Ceiling Fan,Living/Dining,1st Floor Laundry |
| Basement | Yes |
| Flooring | Carpet,Vinyl |
| Beds | 3 |
| Total Rooms | 7 |
| Room 1 Level | 1 |
| Internet | Cable Internet |
| Total Finished Area | 1461 |
| Rooms: Level 2 | Level 2: Bedroom |
| Rooms: Level 1 | Level 1: Kitchen,Level 1: Living/Dining,Level 1: Office/Study,Level 1: Porch |
| Room 8 Type | Porch |
| Room 8 Level | 1 |
| Room 8 Dimensions | 6' x 14' |
| Room 7 Type | Porch |
| Room 7 Level | 1 |
| Room 7 Dimensions | 12' 5 x 5' 8 |
| Room 6 Type | Bedroom |
| Room 6 Level | 2 |
| Room 6 Dimensions | 10'8 x 16'8 |
| Room 5 Type | Bedroom |
| Room 5 Level | 2 |
| Room 5 Dimensions | 10 x 13 |
| Room 4 Type | Bedroom |
| Room 4 Level | 2 |
| Room 4 Dimensions | 13 x 12 |
| Room 3 Type | Office/Study |
| Room 3 Level | 1 |
| Room 3 Dimensions | 10 x 11 |
| Room 2 Type | Living/Dining |
| Room 2 Level | 1 |
| Room 2 Dimensions | 10 x 11 |
| Room 1 Type | Kitchen |
| Room 1 Dimensions | 13 x 11 |
| Basement Access Type | Interior |
Exterior Features
| Lot Features | City Lot,Sidewalks,Subdivision,In Town,Neighborhood |
|---|---|
| Exterior Amenities | Covered Porch,Enclosed Porch |
| Driveway | Paved |
| Lot Size Area | 0.32 |
| Water Source | Public |
| Garage Capacity | 2 |
| Foundation | Concrete |
| Lot | 19 |
| Color | White |
| Road Frontage Length | 134 |
| Road Frontage Type | Paved,Public,Public Maintained Road |
| Surveyed | Yes |
| Lot Size Square Feet | 13939 |
Amenities
- Foreclosure
- Views
- Short Sale
- New Construction
- Adult 55+
- Lease To Own
- No HOA Fees
- Furnished
- Primary On Main
- Air Conditioning
- Seller Finance
- Green
- Fixer Upper
- Horse
- Golf
- Fireplace
- Deck
- Garage
- Basement
- Pool
Property vs Single Family Average in 03766
Statistics provided by Inside Real Estate
Price
Year Built
Visits
 Copyright 2026 PrimeMLS. All rights reserved. This information is deemed reliable, but not guaranteed. The data relating to real estate displayed on
this Site comes in part from the IDX Program of PrimeMLS. The information
being provided is for consumers' personal, non-commercial use and may
not be used for any purpose other than to identify prospective properties
consumers may be interested in purchasing. Data last updated September 12, 2026 5:09 PM UTC
Copyright 2026 PrimeMLS. All rights reserved. This information is deemed reliable, but not guaranteed. The data relating to real estate displayed on
this Site comes in part from the IDX Program of PrimeMLS. The information
being provided is for consumers' personal, non-commercial use and may
not be used for any purpose other than to identify prospective properties
consumers may be interested in purchasing. Data last updated September 12, 2026 5:09 PM UTC
