
Views
Address
7 Hay Hill Road, Lincoln, NH
Price
$ 1,975,000
Property Attributes
- MLS#5102514
- TypeSingle Family
- Listing Status Active
- CountyGRAFTON
- CityLincoln
- AreaGrafton
- NeighborhoodThe Landing At Loon Mountain
- Zip03251
- StyleContemporary
- Year Built2010
- Price$ 1,975,000
- Bedrooms4
- Full Bathrooms3
- Half Bathrooms1
- Sqr Footage4163
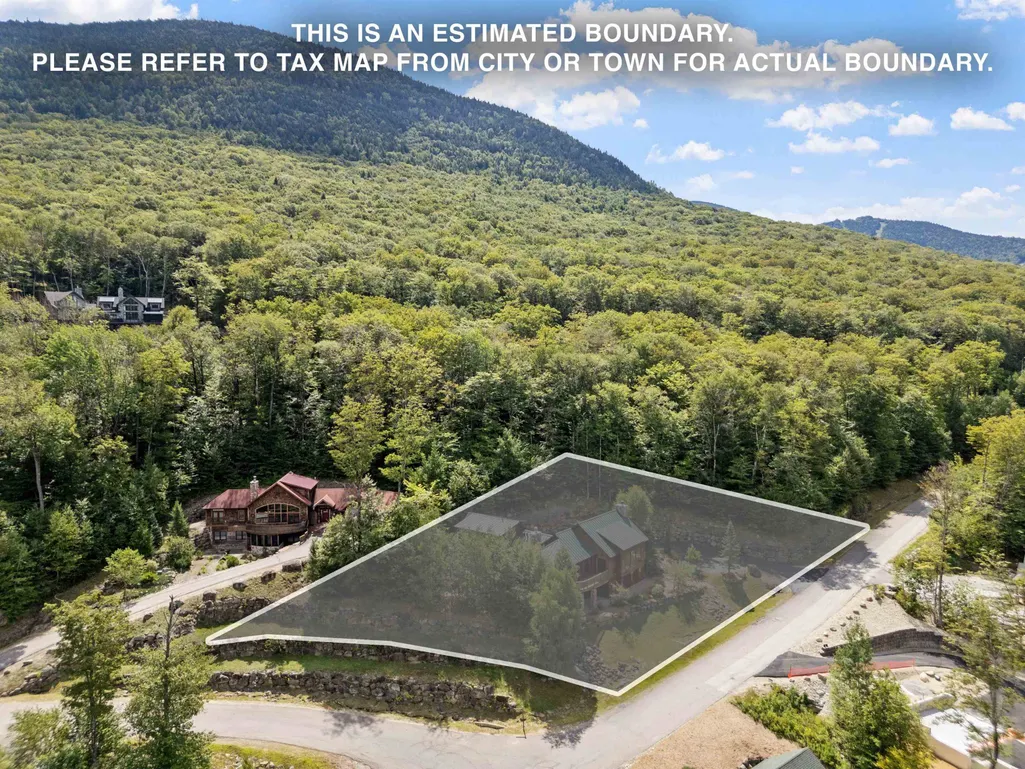
- Lot Size0.62 Acres
Data Source:
PrimeMLS
Property Description
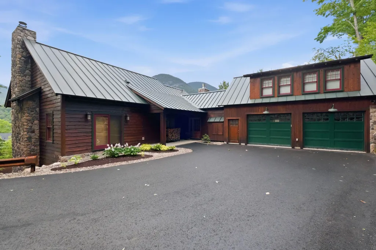
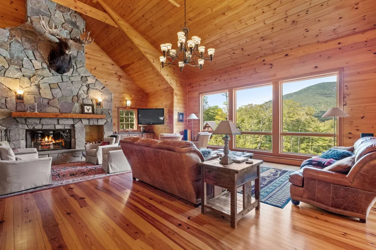
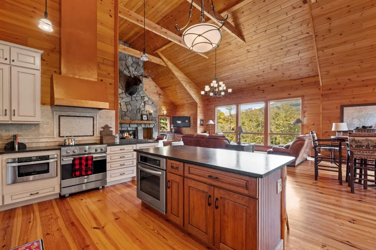
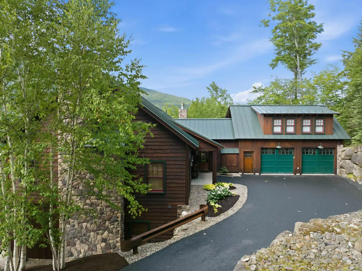
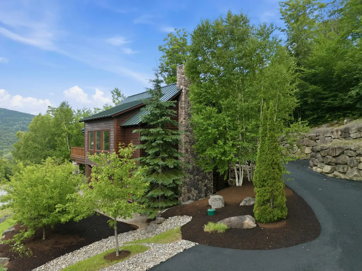
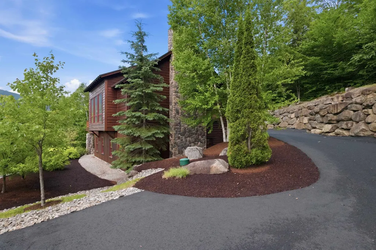
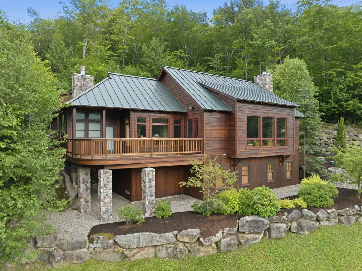
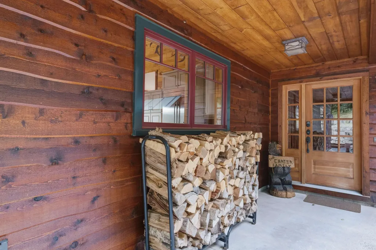
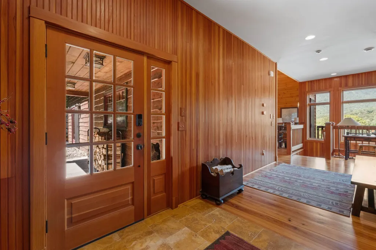
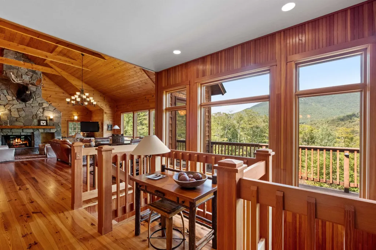
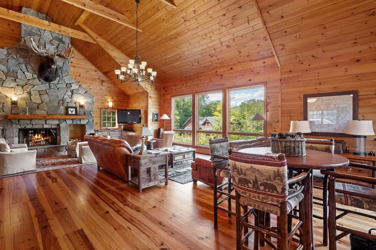
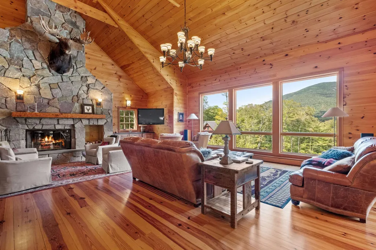
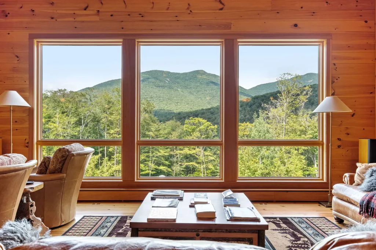
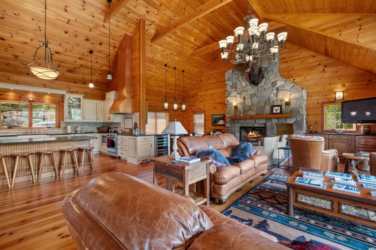
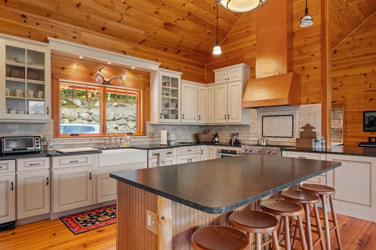
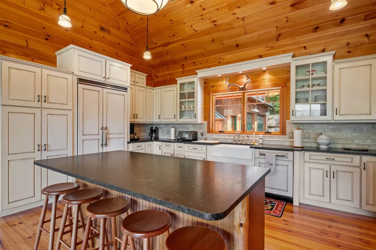
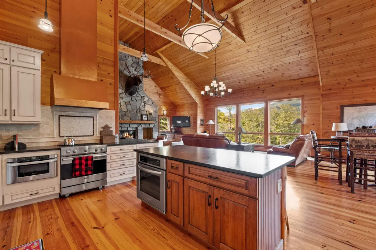
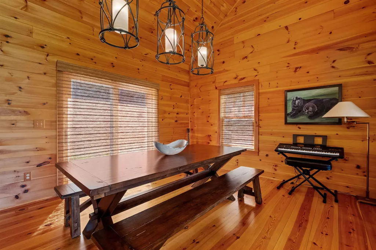
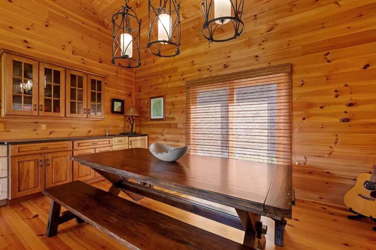
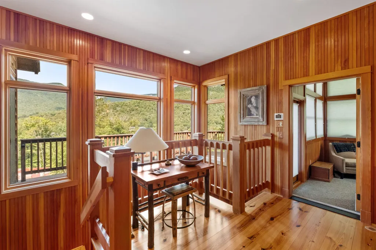
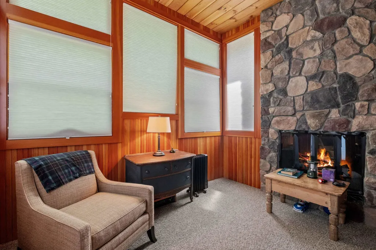
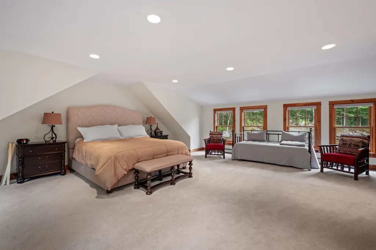
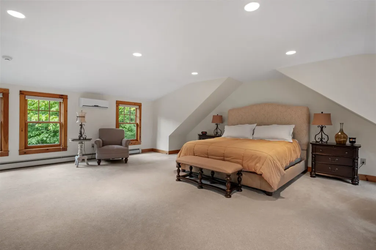
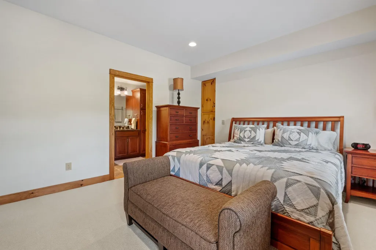
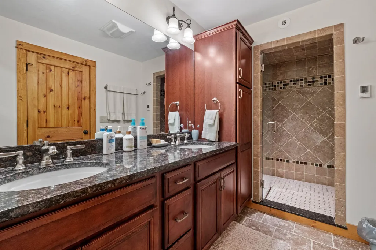
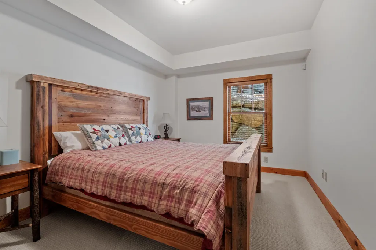
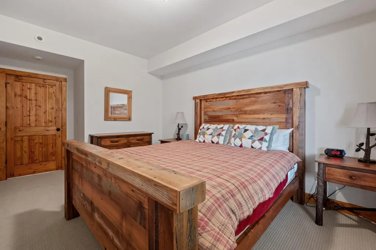
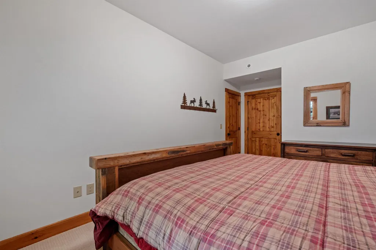
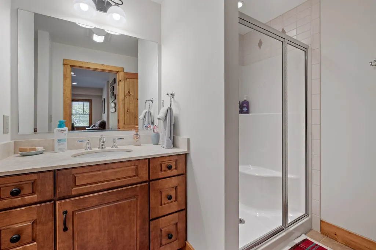
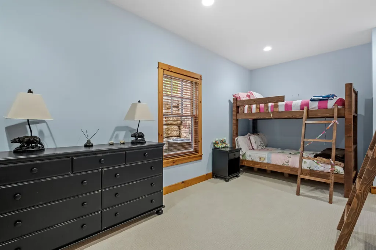
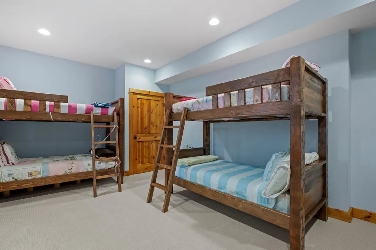
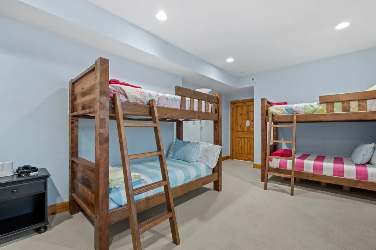
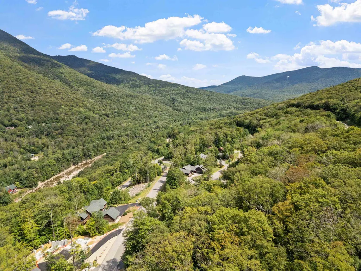
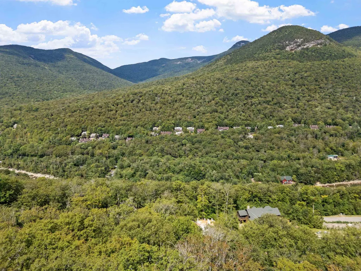
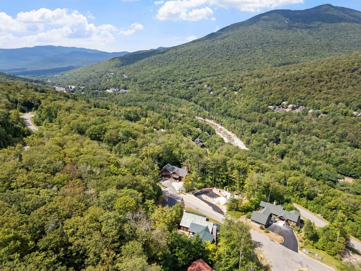
A level above at The Landing - this exceptional 4-bedroom, 3.5-bath mountain residence is located in one of Loon Mountain's most prestigious neighborhoods. Situated on the Eastern side of Loon Mountain, this community offers privacy, exclusivity, and breathtaking mountain views. The great room is the focal point of the home, centered around the floor-to-ceiling, stone-faced fireplace. Soaring cathedral ceilings and light-filled living spaces create an elegant yet inviting atmosphere. The gourmet kitchen features premium appliances, custom cabinetry, and designer finishes that flow seamlessly into refined entertaining areas. Two primary suites will provide flexibility as the years pass and logistics change, while two additional bedrooms offer flexibility for guests, office use, home gym, and more. The Landing is ideally situated along the Pemigewasset River with direct access from the East Ridge Trail Network just steps from your door. The trail network offers exceptional year-round recreation, including hiking, biking, snowshoeing, cross-country skiing, and even just walking your dog. Enjoy a peaceful lifestyle free from short-term rentals and without the added expense of pool or resort amenities, delivering quiet enjoyment, low overhead, and true mountain luxury. A dedicated shuttle provides effortless access to Loon Mountain Resort, making it easier to enjoy world-class skiing. The area is rich in opportunities for adventure, and Lincoln serves as the hub and central location for the best of the White Mountains.
| Elementary School | Middle School | High School |
|---|---|---|
| Lin-Wood Public School Elementary School | Lin-Wood Public School Middle School | Lin-Wood Public HS |
| Price History | |
|---|---|
| 7/30/2026 | Listed $1,975,000 |
General Features
| Road Frontage | No |
|---|---|
| Sewer | Public |
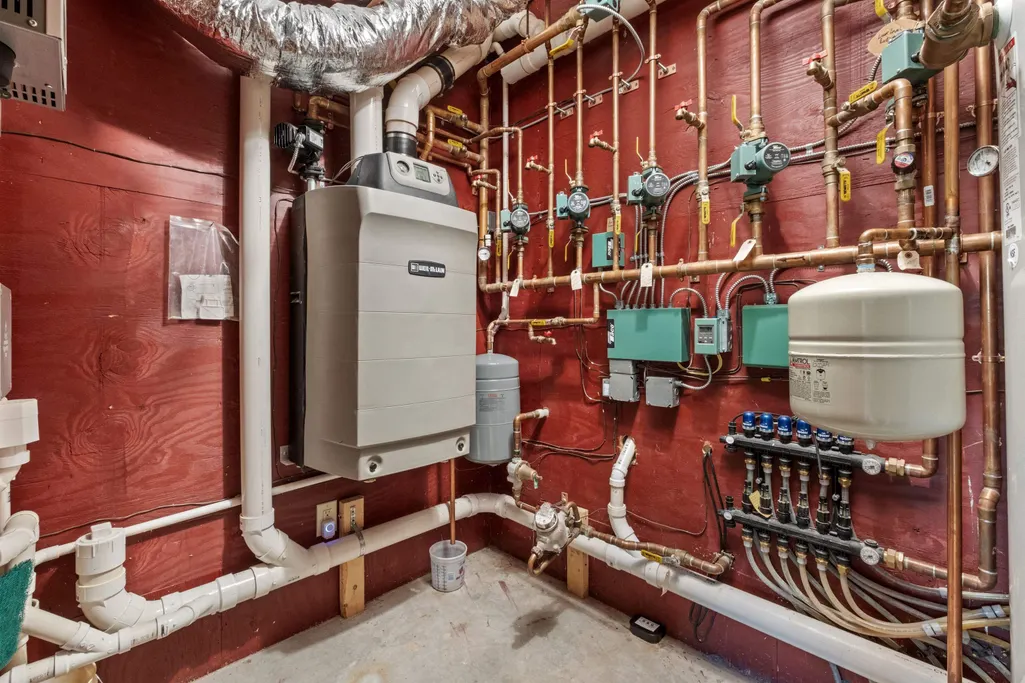
| Heating | Propane,Baseboard,Radiant |
| Cooling | Central AC |
| Utilities | Cable |
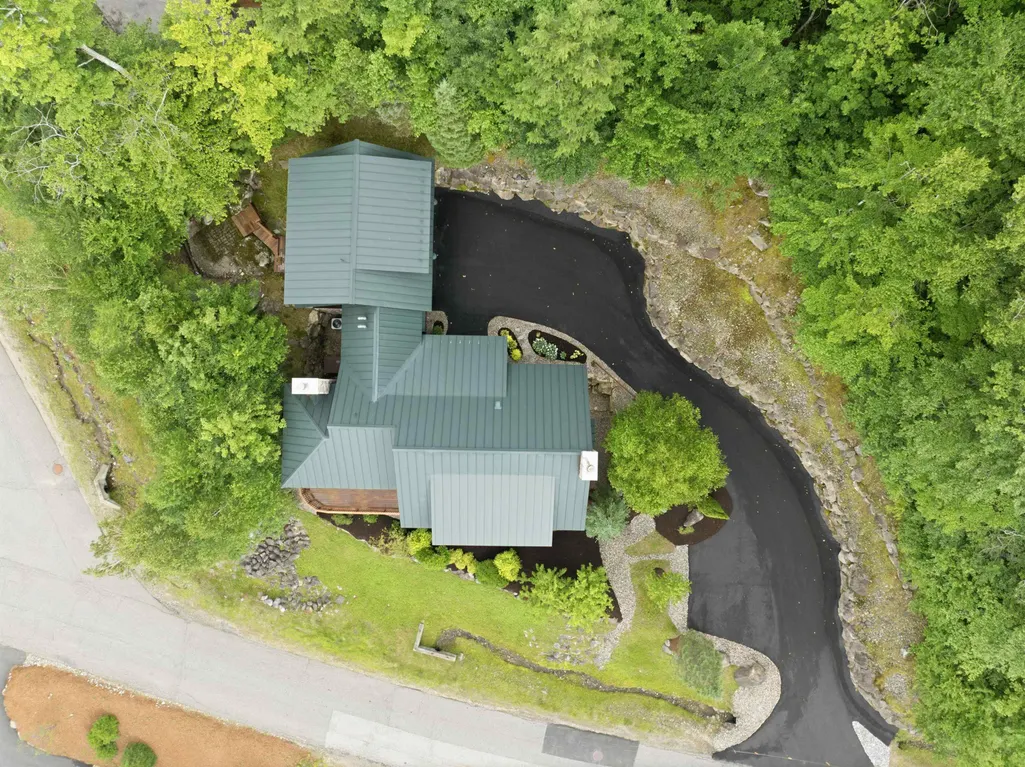
| Roof | Metal,Rolled,Standing Seam |
| Appliances | Microwave,Gas Range,Refrigerator,Trash Compactor,Washer,Propane Water Heater |
| Pets Allowed | Yes |
| Garage | Yes |
| Flood Zone | No |
| Zoning | Residential |
| HOA Fee | 2350 |
| Restrictions | Other |
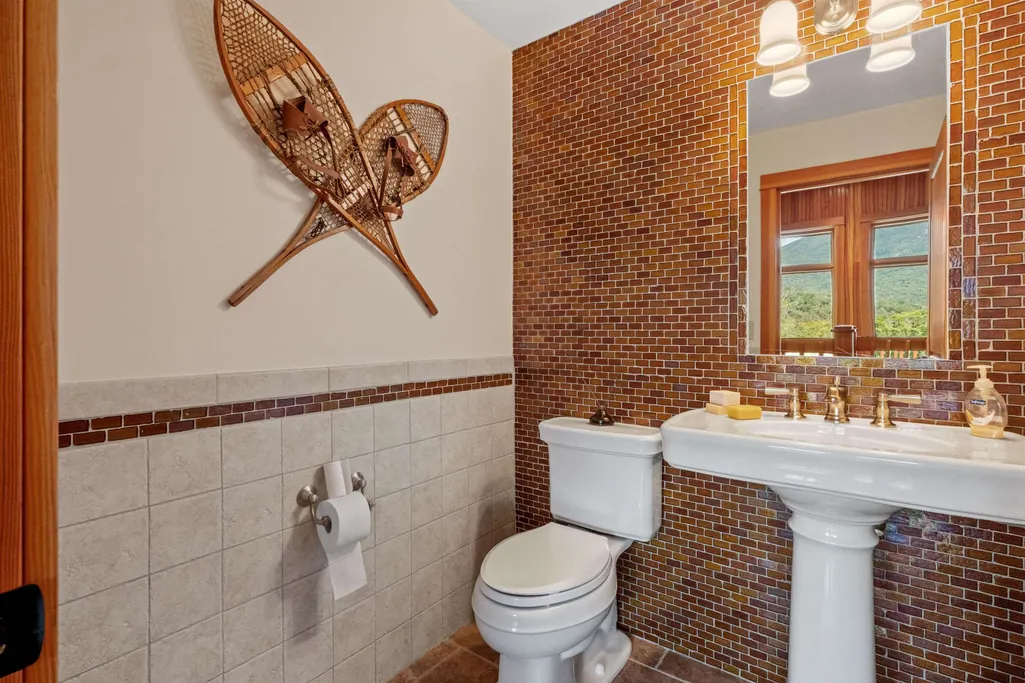
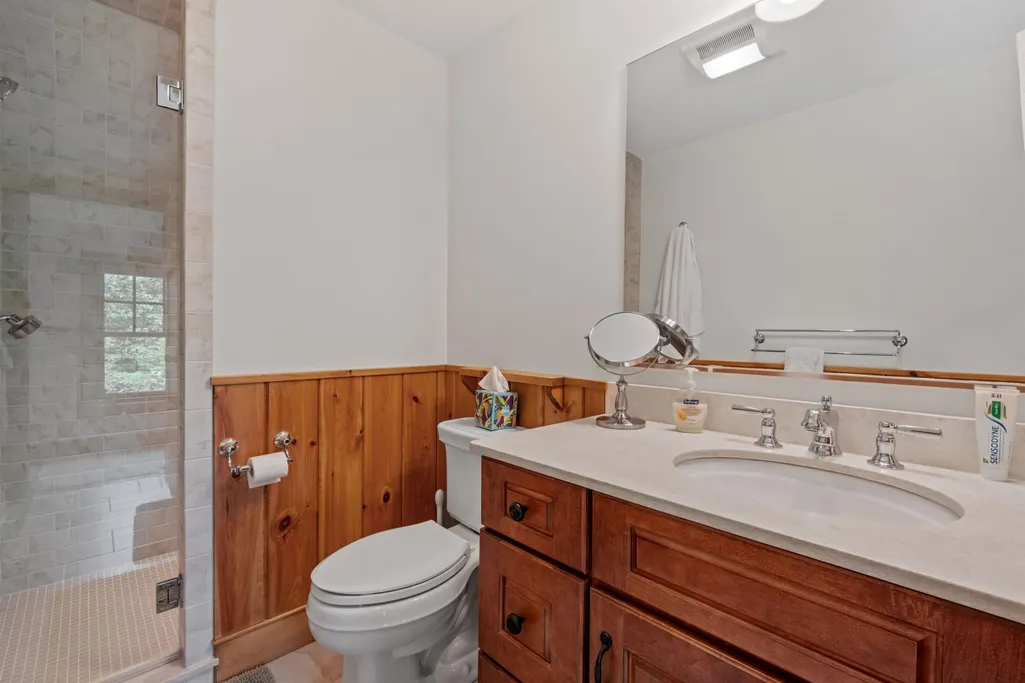
| 3/4 Baths | 3 |
| Half Baths | 1 |
| Bathrooms | 4 |
| Year Built | 2010 |
| Electric | 200+ Amp Service |
| Subdivision | The Landing At Loon Mountain |
| Style | Contemporary |
| Stories Count | 2 |
| Type | Single Family |
| Documents Available | Association Docs |
| Block | 000 |
| Property Condition | Existing |
| Tax Year | 2025 |
| Electric Company | NHEC |
| Assoc Fee Paid Per | Yearly |
| Covenants | Yes |
| Fee Includes | HOA Fee,Landscaping,Plowing |
| Construction Materials | Wood Frame,Cedar Exterior,Clapboard Exterior |
| High School | Lin-Wood Public HS |
| City | Lincoln |
| Property Class | Residential |
| Other Equipment | Air Conditioner,Hardwired Smoke Detector,Humidifier,Security System,Smoke Detector |
| School District | Lincoln/Woodstock SAU #16 |
| Seasonal | No |
| Elementary School | Lin-Wood Public School |
| Middle School | Lin-Wood Public School |
| DOM | 43 |
| Price Per Sq Ft Total AG | 796.69 |
| Last Updated | 07/30/2026 16:18:16 |
Interior Features
| Basement Description | Concrete,Finished,Full,Interior Stairs |
|---|---|
| Interior Amenities | Cathedral Ceiling,Wood Fireplace,2 Fireplaces,In-Law Suite,Living/Dining,Wet Bar,Basement Laundry |
| Basement | Yes |
| Flooring | Softwood |
| Beds | 4 |
| Total Rooms | 9 |
| Room 1 Level | 1 |
| Internet | Cable Internet |
| Total Finished Area | 4163 |
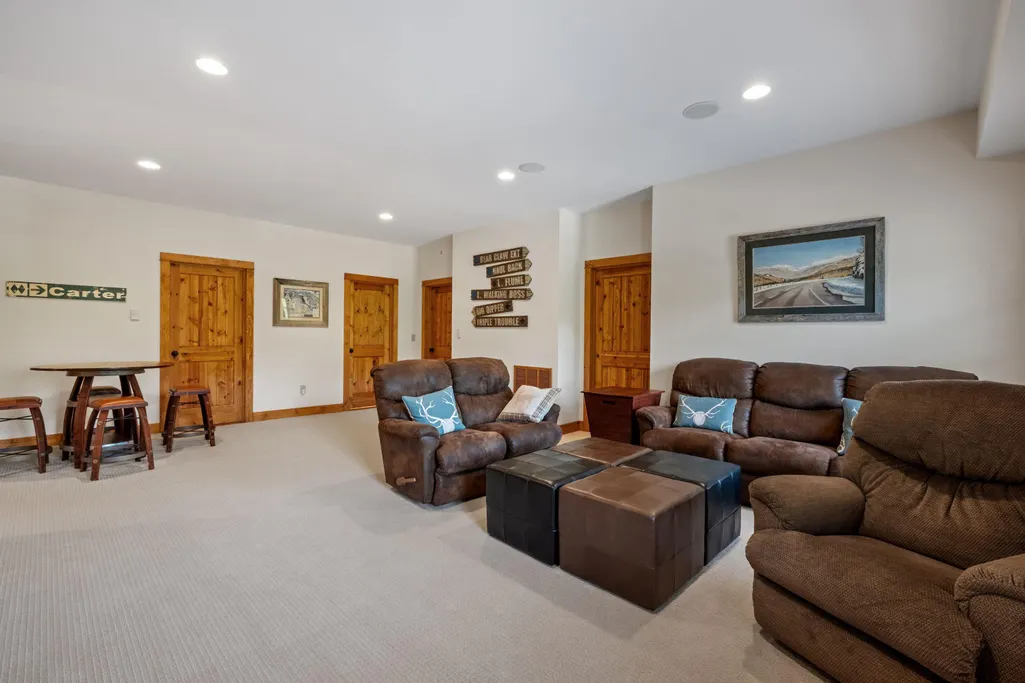
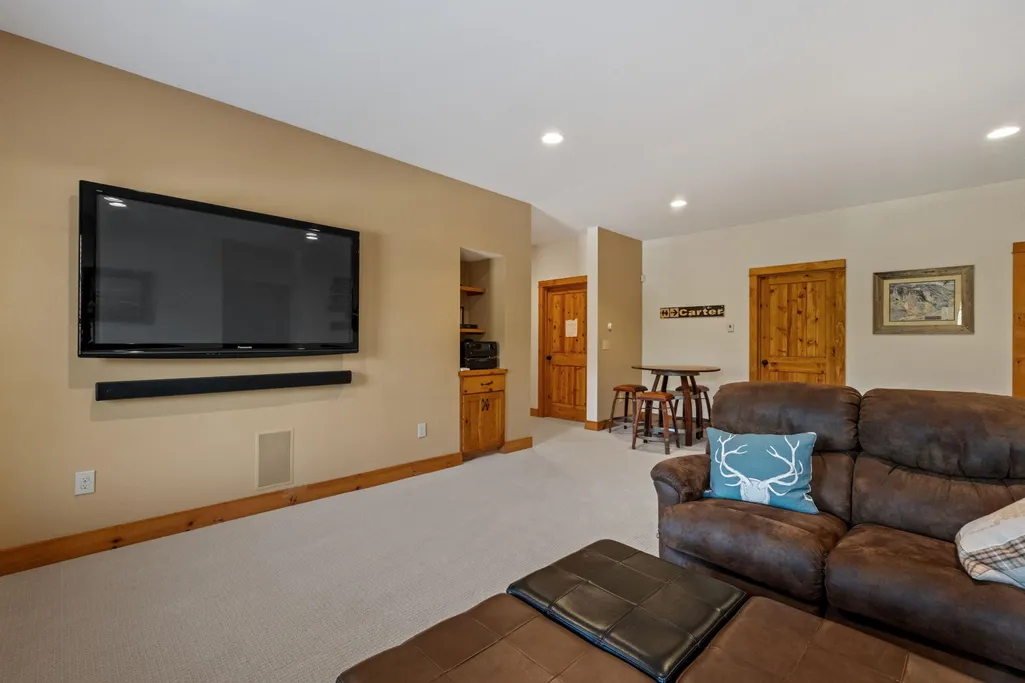
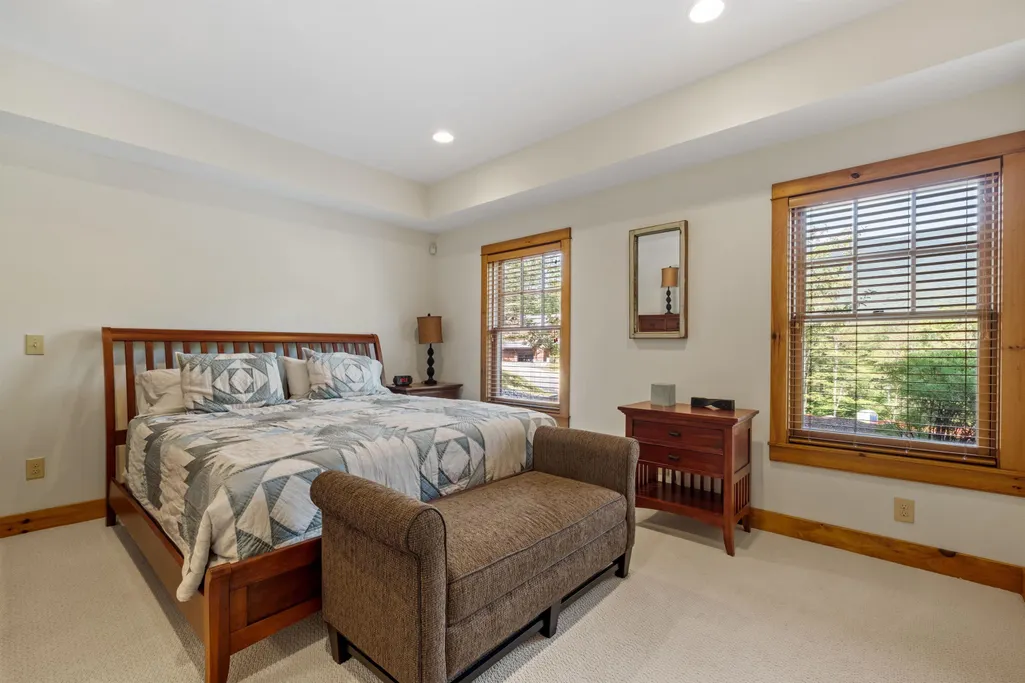
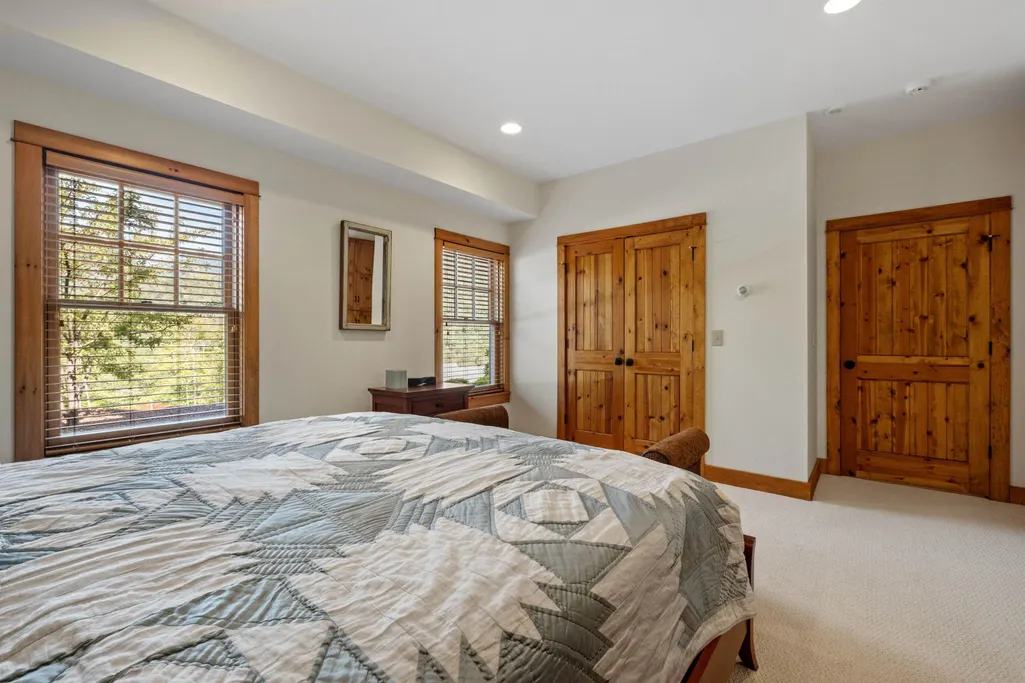
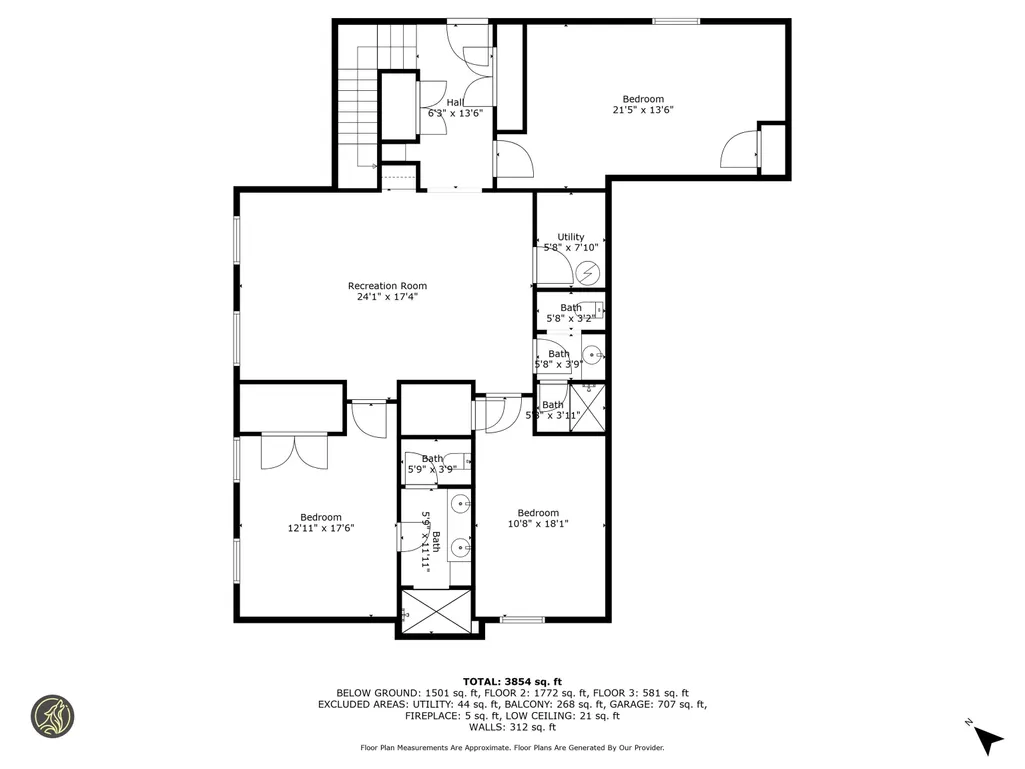
| Rooms: Level B | Level B: Bedroom,Level B: Primary Bdm Ste,Level B: Rec Room |
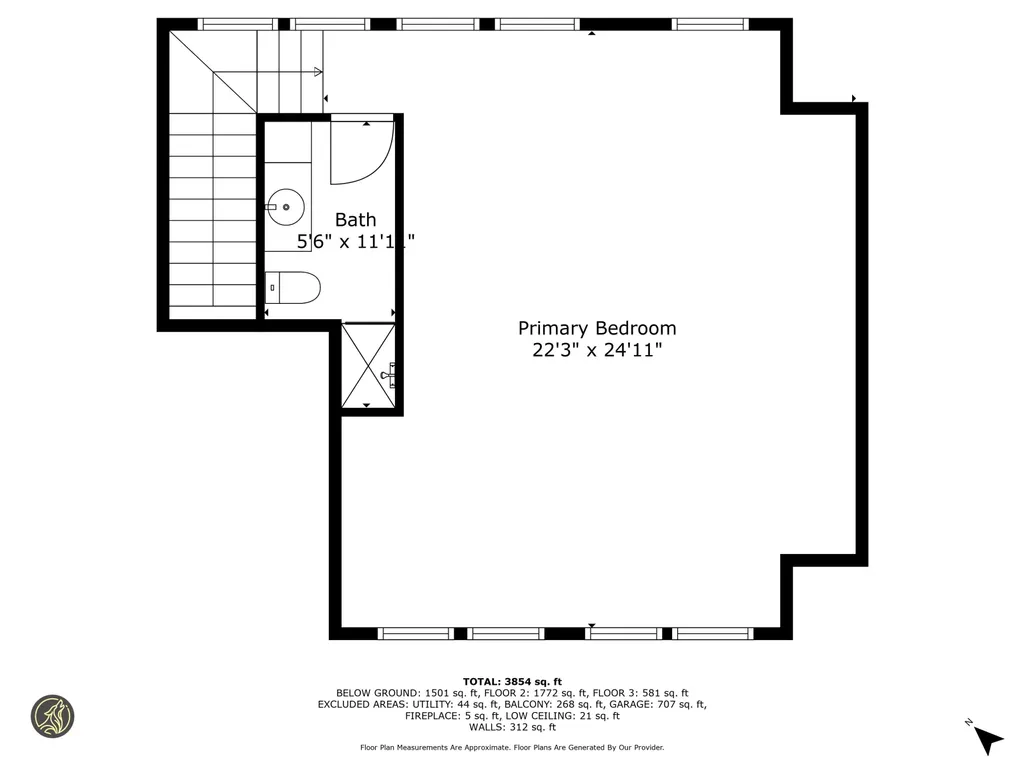
| Rooms: Level 2 | Level 2: Primary Bdm Ste |
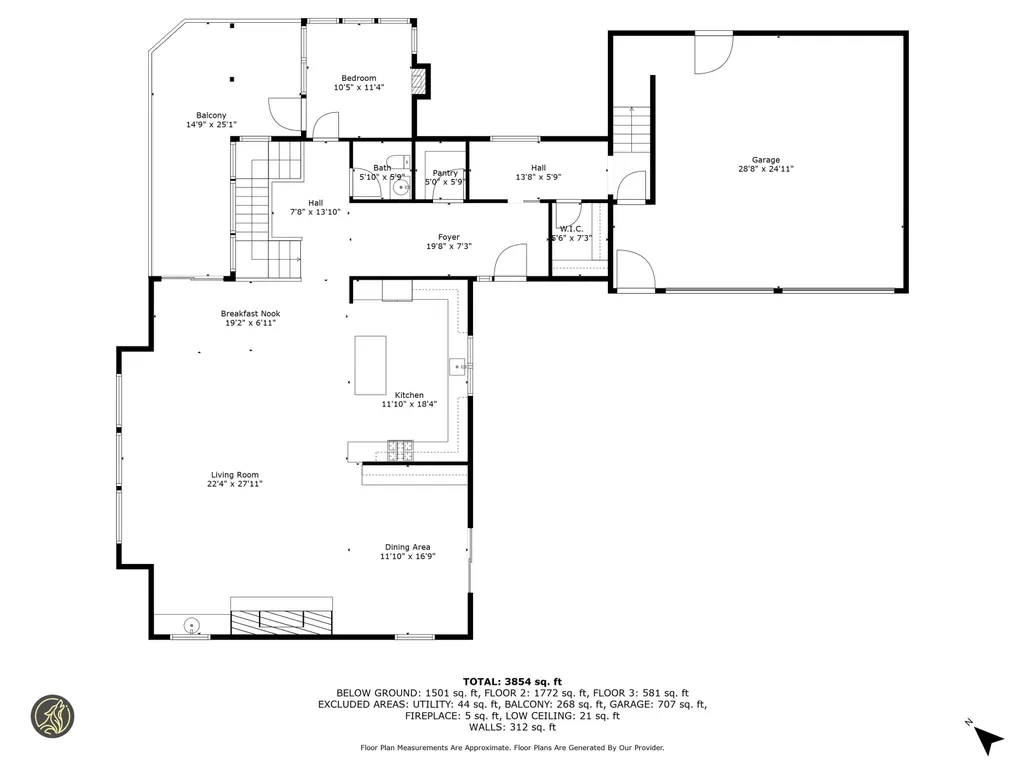
| Rooms: Level 1 | Level 1: Dining Room,Level 1: Foyer,Level 1: Kitchen,Level 1: Living Room,Level 1: Mudroom,Level 1: Porch,Level 1: Sunroom |
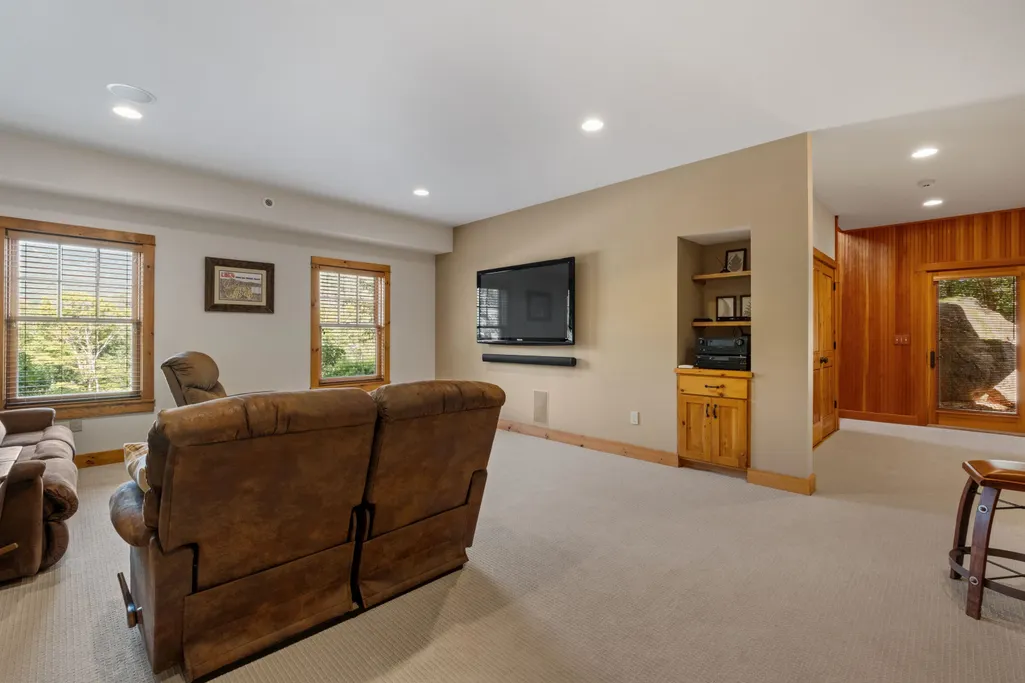
| Room 9 Type | Rec Room |
| Room 9 Level | Basement |
| Room 9 Dimensions | 24'1 x 17'4 |
| Room 8 Type | Primary BR Suite |
| Room 8 Level | 2 |
| Room 8 Dimensions | 22'3 x 24'11 |
| Room 7 Type | Porch |
| Room 7 Level | 1 |
| Room 7 Dimensions | 14'9 x 25'1 |
| Room 6 Type | Sunroom |
| Room 6 Level | 1 |
| Room 6 Dimensions | 10'5 x 11'4 |
| Room 5 Type | Dining Room |
| Room 5 Level | 1 |
| Room 5 Dimensions | 11'10 x 16'9 |
| Room 4 Type | Kitchen |
| Room 4 Level | 1 |
| Room 4 Dimensions | 11'10 x 18'4 |
| Room 3 Type | Living Room |
| Room 3 Level | 1 |
| Room 3 Dimensions | 41'6 x 34'10 |
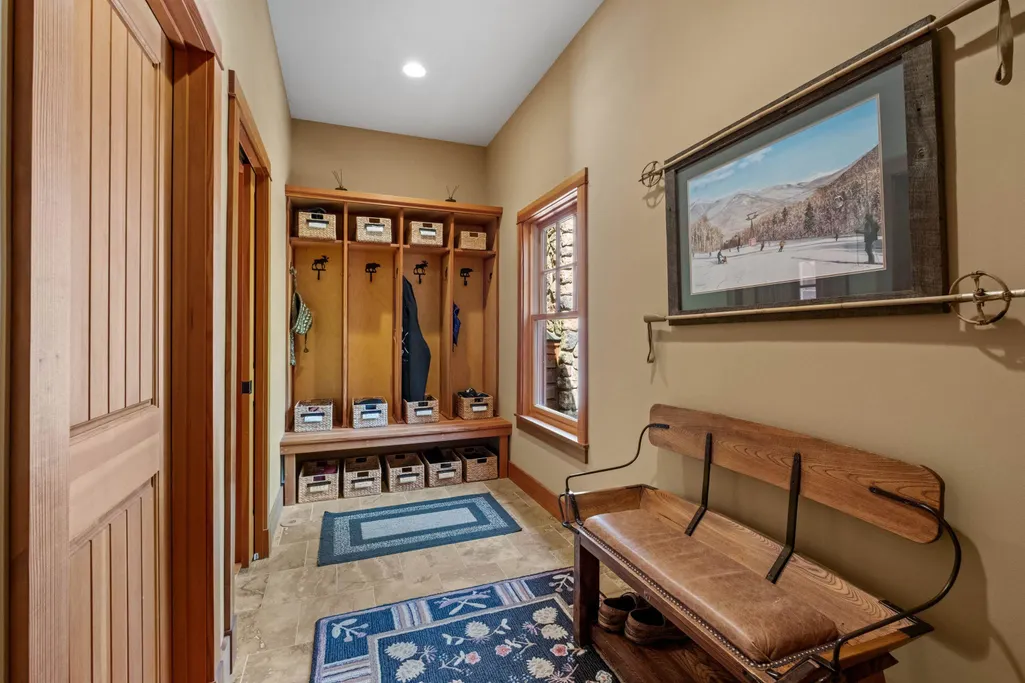
| Room 2 Type | Mudroom |
| Room 2 Level | 1 |
| Room 2 Dimensions | 13'8 x 5'9 |
| Room 12 Type | Bedroom |
| Room 12 Level | Basement |
| Room 12 Dimensions | 10'8 x 18'1 |
| Room 11 Type | Bedroom |
| Room 11 Level | Basement |
| Room 11 Dimensions | 21'5 x 13'6 |
| Room 10 Type | Primary BR Suite |
| Room 10 Level | Basement |
| Room 10 Dimensions | 12'11 x 17'6 |
| Room 1 Type | Foyer |
| Room 1 Dimensions | 19'8 x 7'3 |
| Basement Access Type | Walkout |
Exterior Features
| Lot Features | Mountain View,Sloping,Walking Trails,Wooded,Near Public Transport |
|---|---|
| Exterior Amenities | Deck,Hot Tub,Screened Porch |
| Driveway | Paved |
| Lot Size Area | 0.62 |
| Water Source | Public |
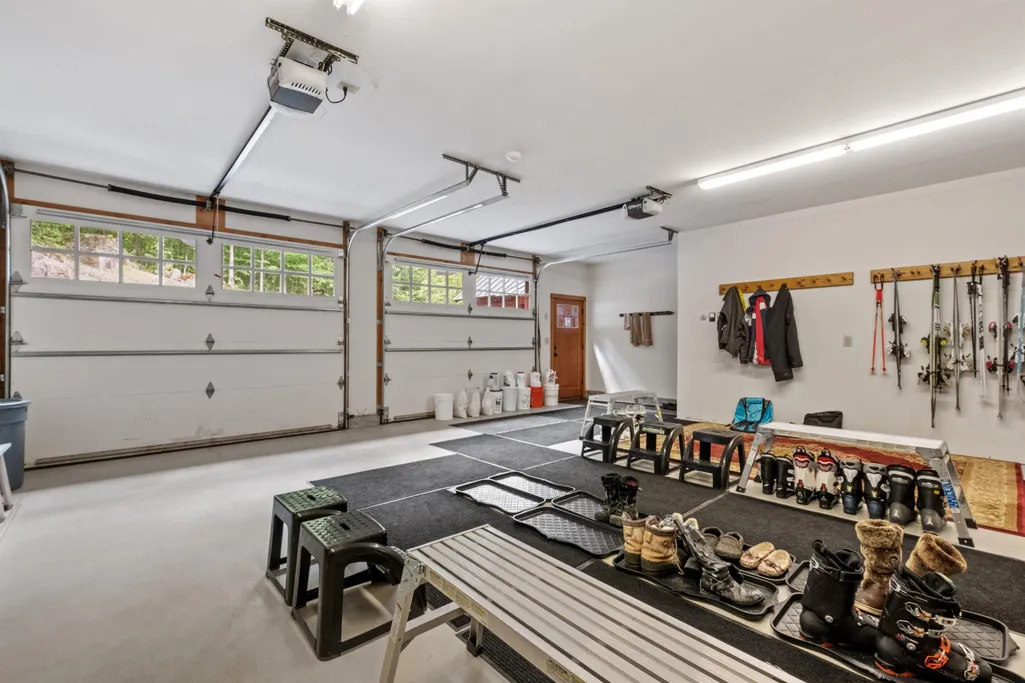
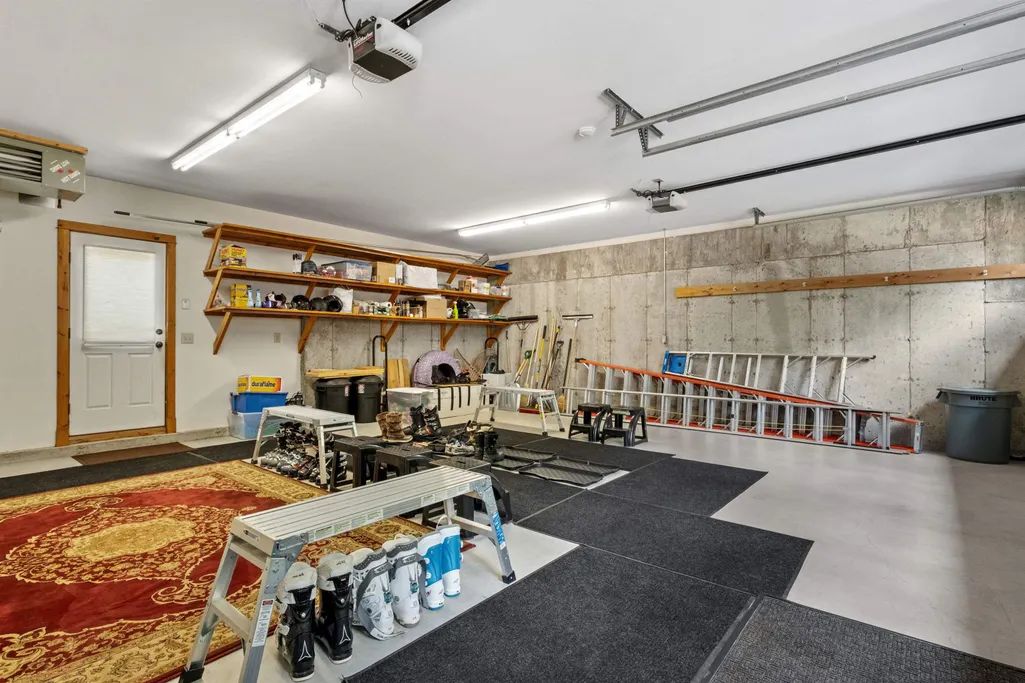
| Parking Features | Driveway,Garage,Parking Spaces 6+,Paved,Attached |
| Garage Capacity | 2 |
| Foundation | Concrete |
| Lot | 032 |
| Color | Brown |
| Road Frontage Type | Association |
| Surveyed | Yes |
| Lot Size Square Feet | 27007 |
Amenities
- Foreclosure
- Views
- Short Sale
- New Construction
- Adult 55+
- Lease To Own
- No HOA Fees
- Furnished
- Primary On Main
- Air Conditioning
- Seller Finance
- Green
- Fixer Upper
- Horse
- Golf
- Fireplace
- Deck
- Garage
- Basement
- Pool
Property vs Single Family Average in 03251
Statistics provided by Inside Real Estate
Price
Year Built
Visits
 Copyright 2026 PrimeMLS. All rights reserved. This information is deemed reliable, but not guaranteed. The data relating to real estate displayed on
this Site comes in part from the IDX Program of PrimeMLS. The information
being provided is for consumers' personal, non-commercial use and may
not be used for any purpose other than to identify prospective properties
consumers may be interested in purchasing. Data last updated September 13, 2026 5:30 PM UTC
Copyright 2026 PrimeMLS. All rights reserved. This information is deemed reliable, but not guaranteed. The data relating to real estate displayed on
this Site comes in part from the IDX Program of PrimeMLS. The information
being provided is for consumers' personal, non-commercial use and may
not be used for any purpose other than to identify prospective properties
consumers may be interested in purchasing. Data last updated September 13, 2026 5:30 PM UTC
